
Address
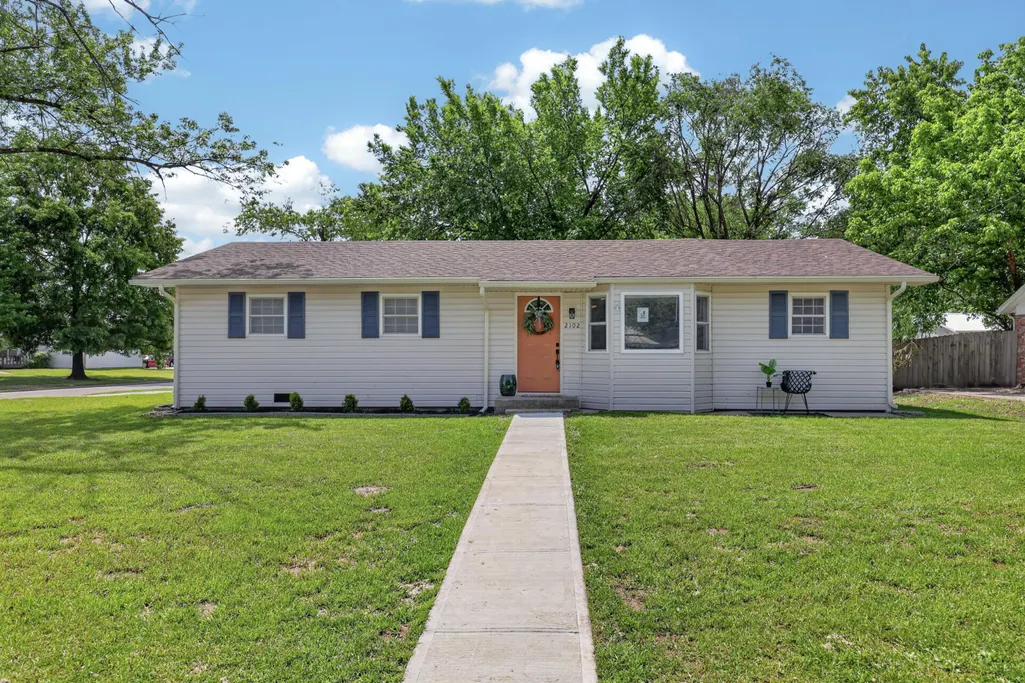
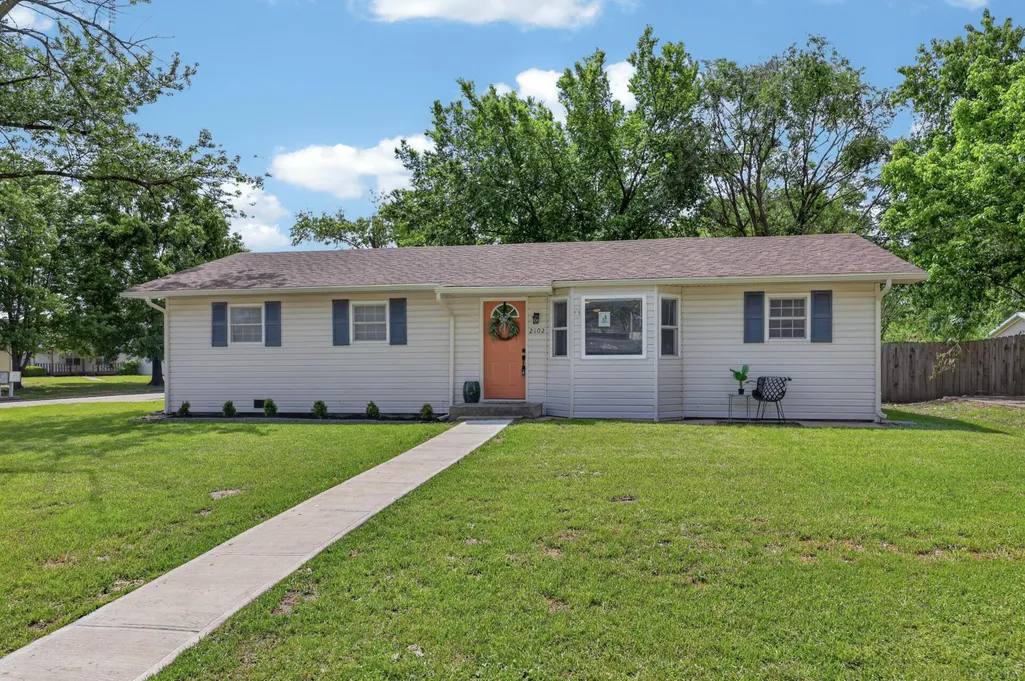
2102 W 12th Street, Joplin, MO
Price
$ 249,000
Property Attributes
- MLS#60333655
- TypeSingle Family
- Listing Status Active
- CountyJASPER
- CityJoplin
- NeighborhoodJasper-Not in List
- Zip64801
- StyleRanch
- Year Built1960
- Taxes$ 838
- Price$ 249,000
- Bedrooms4
- Full Bathrooms2
- Half Bathrooms1
- Sqr Footage2200
- Lot Size0.162 Acres
Data Source:
Southern Missouri Regional MLS (SOMO)
Property Description
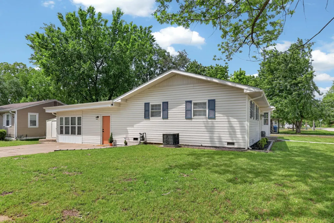
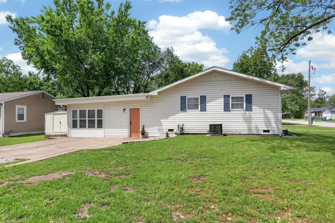
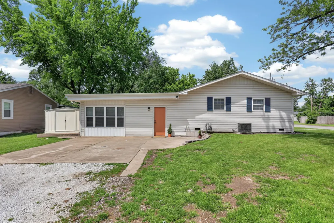
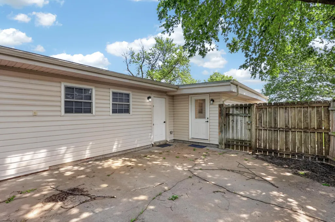
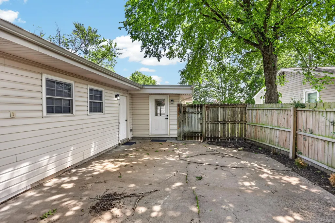
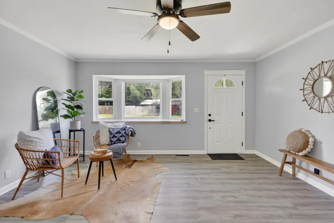
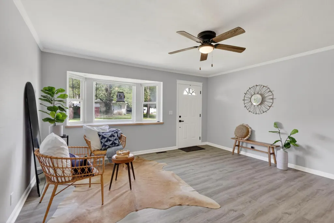
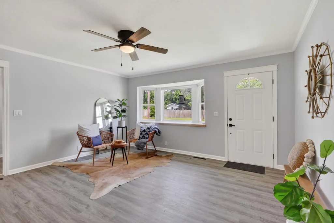
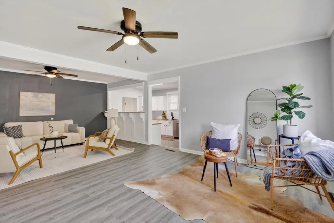
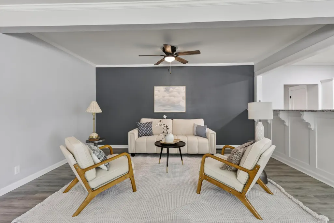
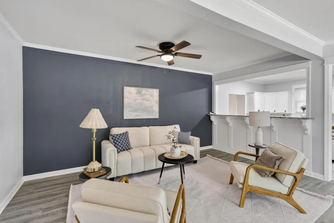
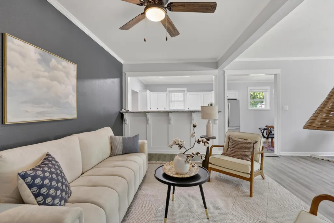
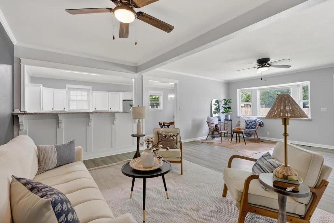
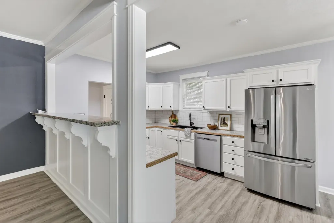
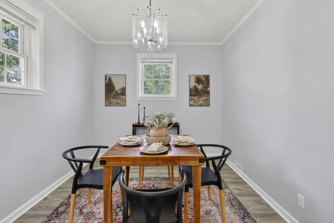
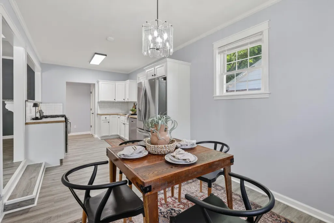
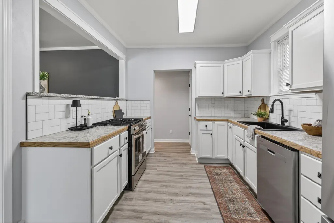
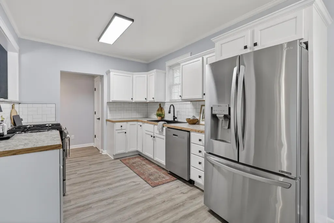
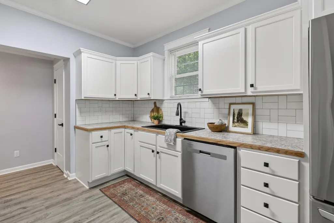
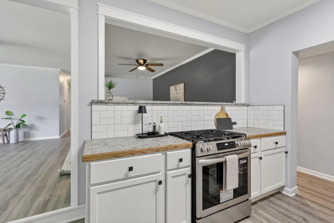
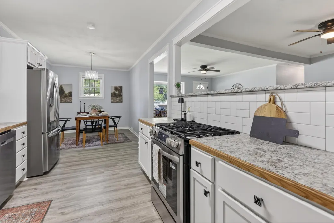
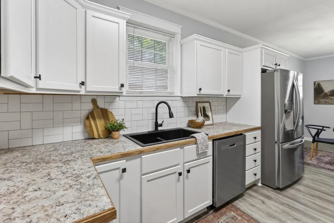
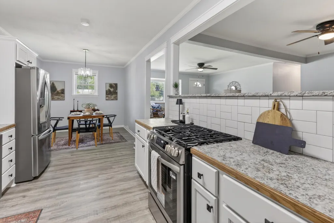
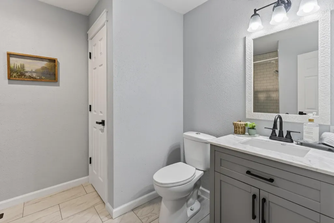
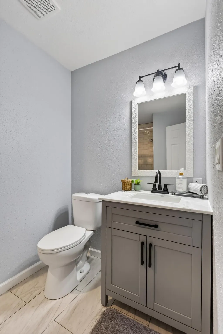
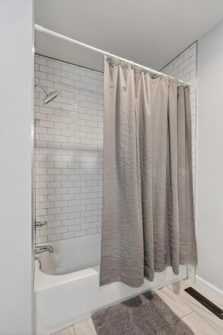
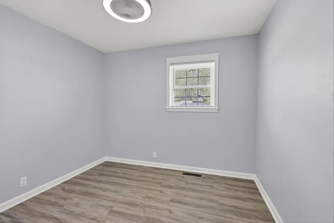
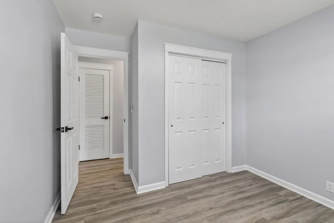
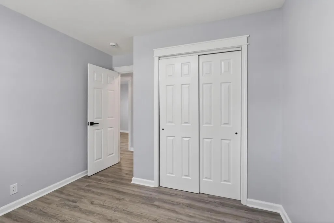
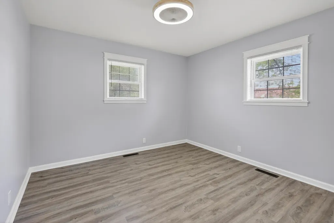
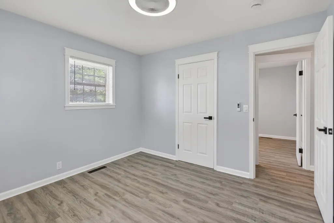
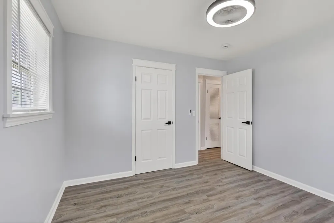
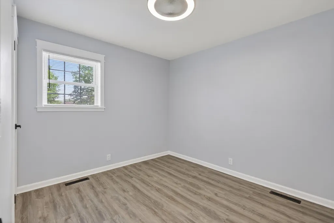
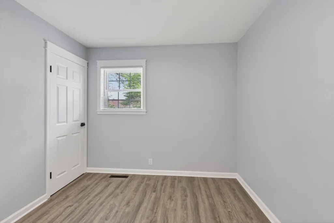
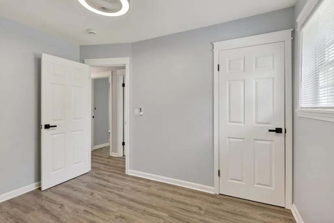
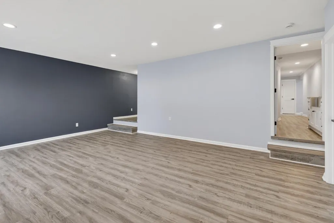
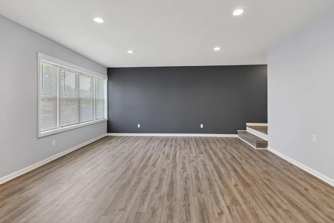
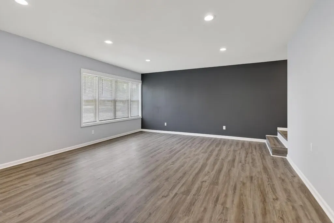
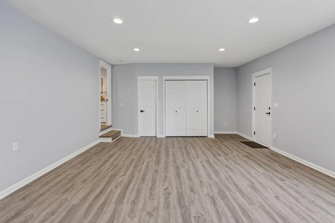
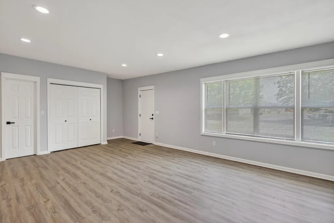
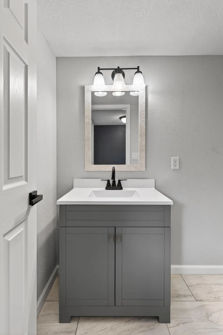
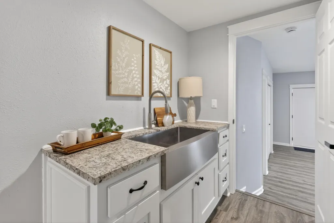
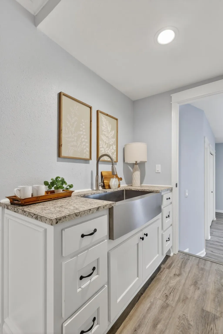
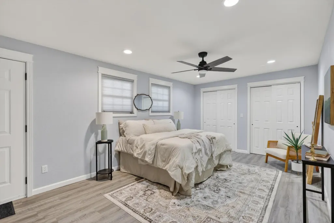
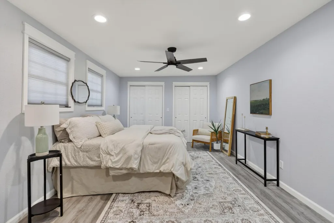
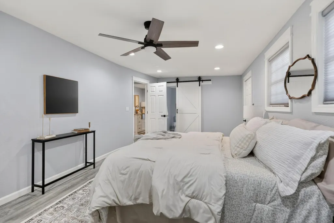
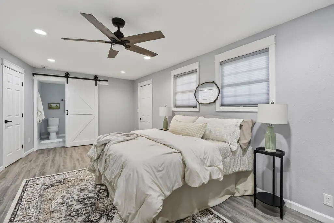
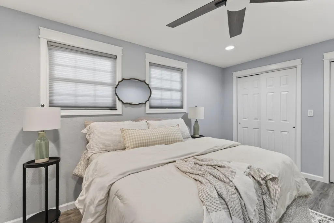
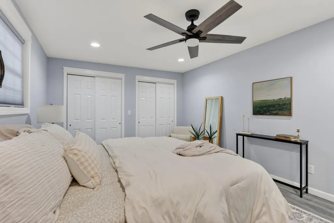
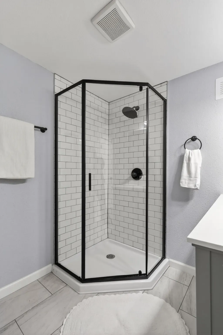
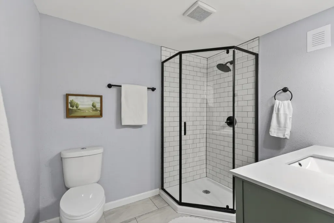
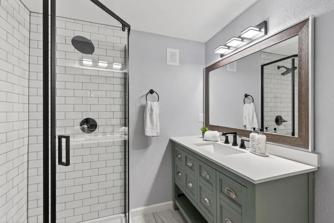
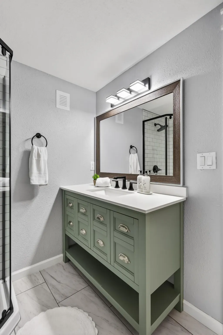
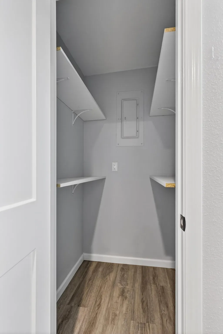
Back on Market! Now with new HVAC including additional mini-splits in the family room and primary bedroom. This completely remodeled home on a corner lot offers significant value with modern upgrades and a functional split-bedroom layout. The interior renovation includes all-new flooring, cabinets, appliances, water heater doors, and fixtures, alongside updated PEX plumbing and a 4-year-old roof.The home features a NEW 320 sq. ft. family room, and a primary suite, which both provide direct access to a privacy-fenced back patio. The primary suite includes a private bathroom with a walk-in shower. With three all new bathrooms, new windows throughout, and a large 345 Sq Ft. living room with picture window, this is move-in ready!
| Elementary School | Middle School | High School |
|---|---|---|
| Jefferson Elementary School | North Middle School | Joplin High School |
| Price History | |
|---|---|
| 9/11/2026 | Listed $249,000 |
General Features
| Sewer | Public Sewer |
|---|---|
| Heating | Central |
| Cooling | Central Air |
| Possession | Closing |
| Appliances | Dishwasher,Free-Standing Gas Oven,Refrigerator,Disposal |
| Patio/Porch Features | Patio |
| Architectural Style | Ranch |
| Year Built | 1960 |
| View | City |
| Stories Count | 1 |
| Township | 27 |
| Levels | One |
| Property Subtype | Single Family Residence |
| Tax Year | 2025 |
| County | Jasper |
| Property Type | Residential |
| Subdivision Name | Jasper-Not in List |
| Garage Y/N | No |
| Full Baths | 2 |
| Status | Active |
| Directions | At stoplight on corner of Maiden Lane & Junge (13th),turn West on Junge (13th),turn Right on Willard to home on the corner of Willard and 12th. |
| High School | Joplin |
| City | Joplin |
| Elementary School | Jefferson |
| Tax Annual Amount | 838.91 |
| Middle/Junior High School | North |
| Standard Status | Active |
| Legal Description | West Summit Add Beg Ne Cor Lot 32 Th S 84' W 84' N 84' E To Beg |
| AttributionContact | 417-782-0800 |
| Vacation Rental | No |
| Docks/Slips | No |
Interior Features
| Flooring | Laminate,Vinyl |
|---|---|
| Basement (Y/N) | No |
| Fireplace Y/N | No |
| Above Grade Finished Area | 2200 |
| Half Baths | 1 |
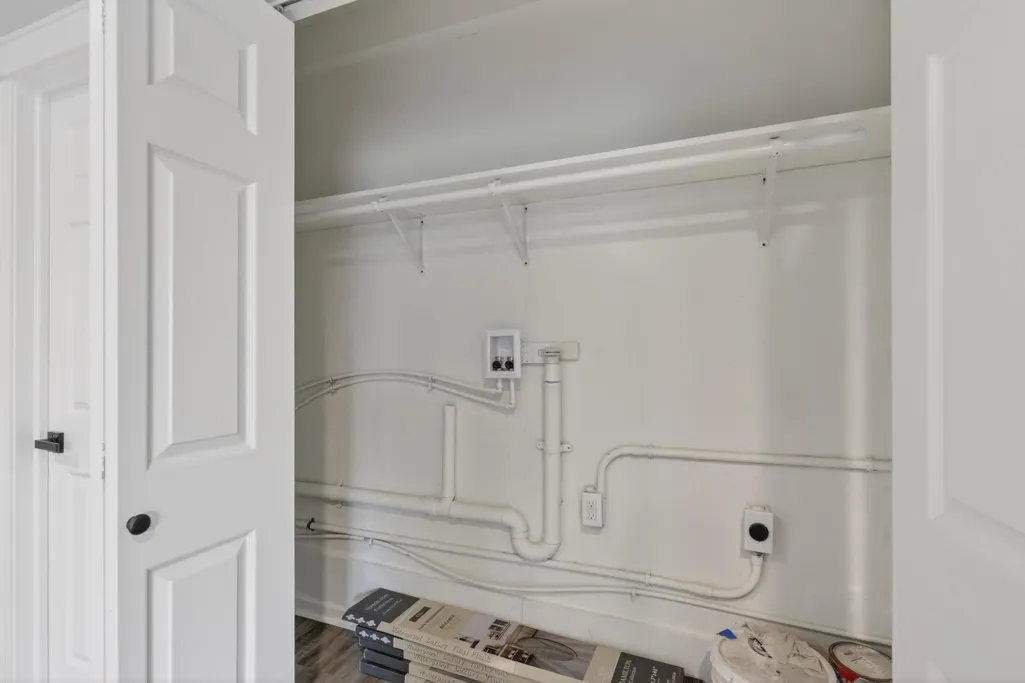
| Laundry Features | Utility Room |
| Total Bedrooms | 4 |
| Room Type | Family Room |
| Total Baths | 3 |
Exterior Features
| Fencing | Privacy,Wood |
|---|---|
| Parking Features | Parking Space |
| Lot Features | Corner Lot |
| Water Source | City |
| Foundation Details | Block,Crawl Space,Slab |
| Building Area Total | 2200 |
| Lot Dimensions | 84X84 |
| Lot Size Acres | 0.162 |
| Road Surface Type | Asphalt |
| Road Frontage Type | City Street |
Amenities
- Foreclosure
- Views
- Short Sale
- New Construction
- Adult 55+
- Lease To Own
- No HOA Fees
- Furnished
- Primary On Main
- Air Conditioning
- Seller Finance
- Green
- Fixer Upper
- Horse
- Golf
- Fireplace
- Deck
- Garage
- Basement
- Pool
Property vs Single Family Average in 64801
Price
Taxes
Year Built
Visits
In The Neighborhood
Just Listed
Joplin
$ 279,900
- Type
- Single Family
- Size
- 2,066 SqFt
- Rooms
- 1 Beds + 3 Baths
 PRO 100 Inc., REALTORS
Just Listed
Carterville
$ 74,900
- Type
- Single Family
- Size
- 1,360 SqFt
- Rooms
- 4 Beds + 2 Baths
SWMO Homes
New Construction
Carl Junction
$ 265,000
- Type
- Single Family
- Size
- 1,500 SqFt
- Rooms
- 3 Beds + 2 Baths
Cantrell Real Estate
Views
Joplin
$ 265,000
- Type
- Single Family
- Size
- 1,813 SqFt
- Rooms
- 3 Beds + 2 Baths
PRO 100 Inc., REALTORS
Joplin
$ 115,000
- Type
- Single Family
- Size
- 1,222 SqFt
- Rooms
- 2 Beds + 1 Baths
Keller Williams Realty Elevate
Primary On Main
Joplin
$ 329,500
- Type
- Single Family
- Size
- 1,774 SqFt
- Rooms
- 3 Beds + 2 Baths
PRO 100 Inc., REALTORS
 The information displayed on this page is confidential, proprietary, and copyrighted information of Heartland Multiple Listing Service, Inc. (
 Northwest Arkansas Board of REALTORS® All information deemed reliable but not guaranteed. All properties are subject to prior sale, change or withdrawal. Neither listing broker(s) or information provider(s) shall be responsible for any typographical errors, misinformation, misprints and shall be held totally harmless. Listing(s) information is provided for consumer's personal, non-commercial use and may not be used for any purpose other than to identify prospective properties consumers may be
 Ozark Gateway Association of REALTORS® (OGAOR). All information deemed reliable but not guaranteed. All properties are subject to prior sale, change or withdrawal. Neither listing broker(s) or information provider(s) shall be responsible for any typographical errors, misinformation, misprints and shall be held totally harmless. Listing(s) information is provided for consumer's personal, non-commercial use and may not be used for any purpose other than to identify prospective properties consumers may be interested in purchasing. The data relating to real estate for sale on this website comes in part from the Internet Data Exchange program of the Multiple Listing Service. Real estate listings held by brokerage firms other than Venture Group Real Estate may be marked with the Internet Data Exchange logo and detailed information about those properties will include the name of the listing broker(s) when required by the MLS. Copyright ©2026 All rights reserved.
Last Updated: September 14, 2026 4:26 AM UTC
Ozark Gateway Association of REALTORS® (OGAOR). All information deemed reliable but not guaranteed. All properties are subject to prior sale, change or withdrawal. Neither listing broker(s) or information provider(s) shall be responsible for any typographical errors, misinformation, misprints and shall be held totally harmless. Listing(s) information is provided for consumer's personal, non-commercial use and may not be used for any purpose other than to identify prospective properties consumers may be interested in purchasing. The data relating to real estate for sale on this website comes in part from the Internet Data Exchange program of the Multiple Listing Service. Real estate listings held by brokerage firms other than Venture Group Real Estate may be marked with the Internet Data Exchange logo and detailed information about those properties will include the name of the listing broker(s) when required by the MLS. Copyright ©2026 All rights reserved.
Last Updated: September 14, 2026 4:26 AM UTC
 All information deemed reliable but not guaranteed. All properties are subject to prior sale, change or withdrawal. Neither listing broker(s) or information provider(s) shall be responsible for any typographical errors, misinformation, misprints and shall be held totally harmless. Listing(s) information is provided for consumer's personal, non-commercial use and may not be used for any purpose other than to identify prospective properties consumers may be interested in purchasing. The data relating
