
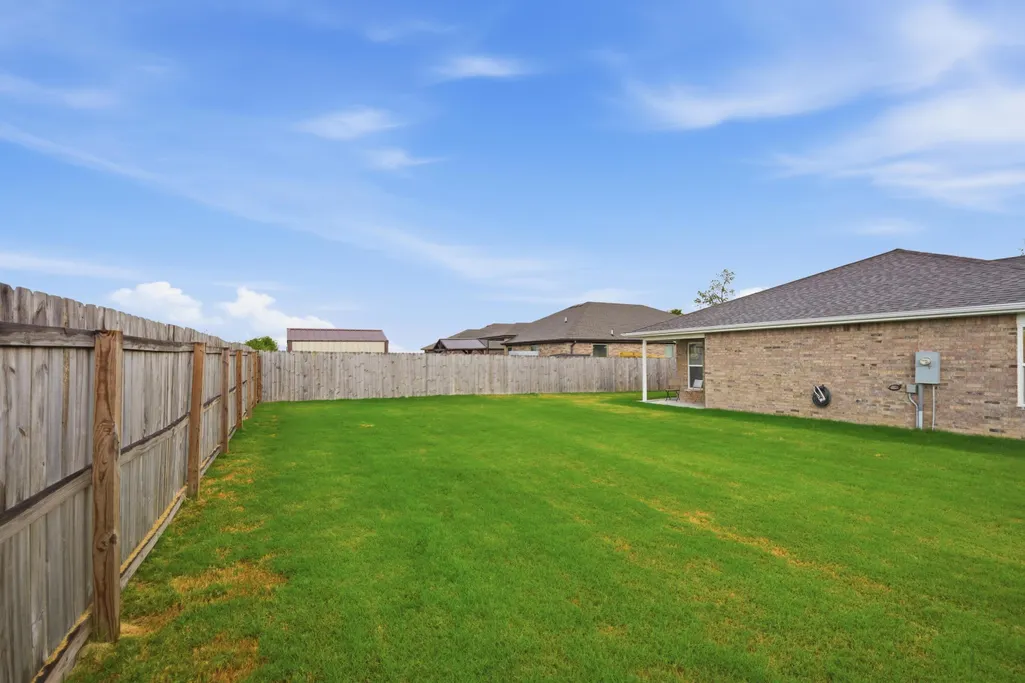
Address
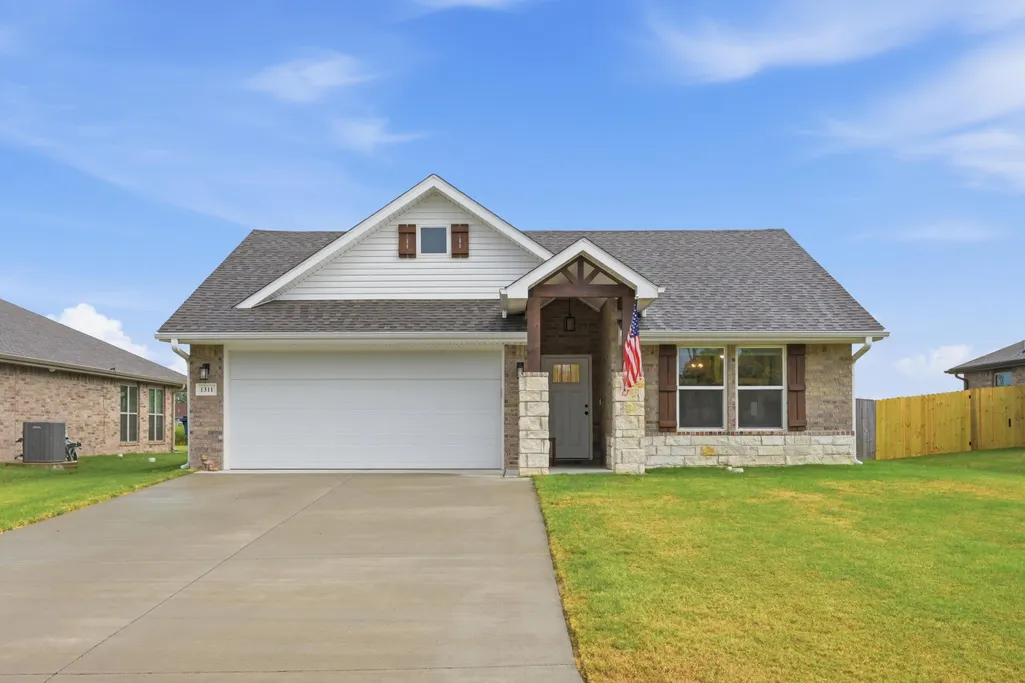
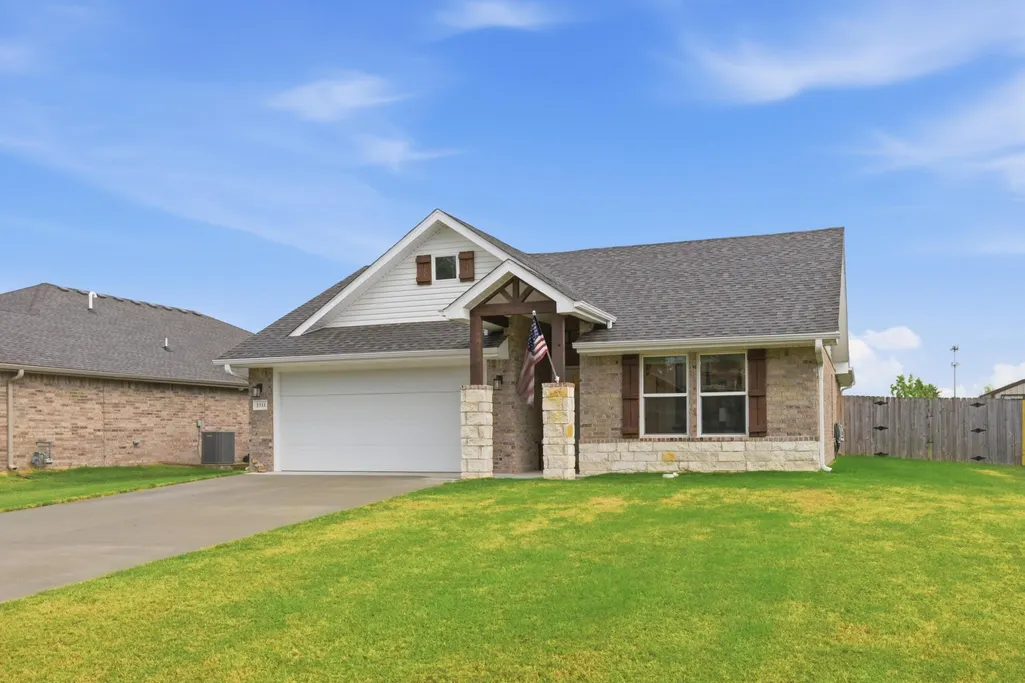
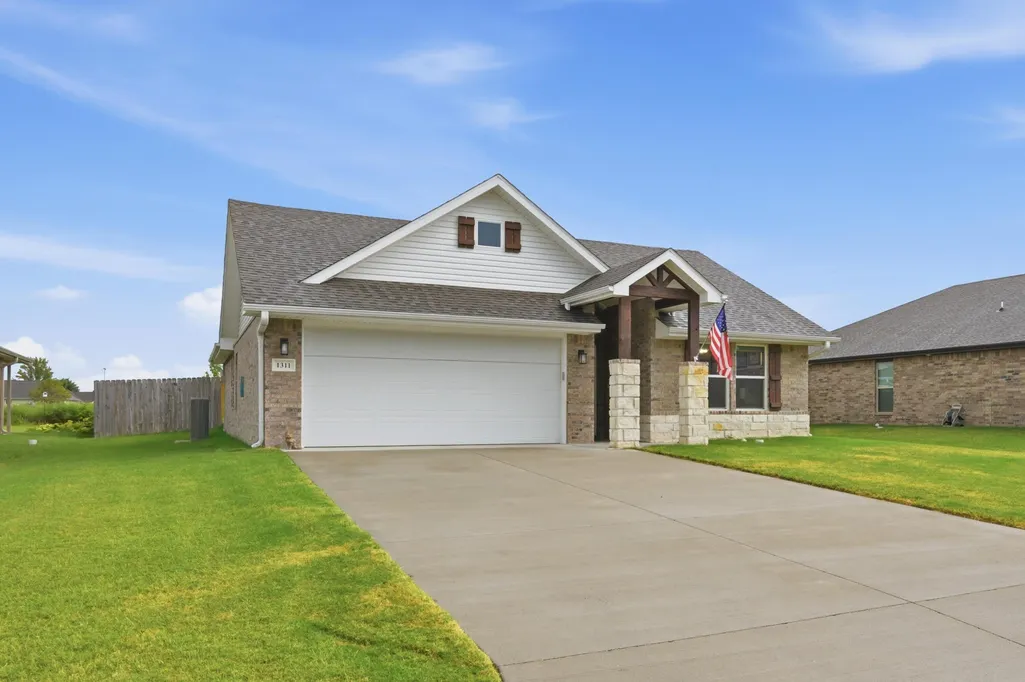
1311 Foundry Drive, Carthage, MO
Price
$ 309,000
Property Attributes
- MLS#60332359
- TypeSingle Family
- Listing Status Active
- CountyJASPER
- CityCarthage
- NeighborhoodJasper-Not in List
- Zip64836
- StyleSingle Family Residence
- Year Built2024
- Taxes$ 2261
- Price$ 309,000
- Bedrooms4
- Full Bathrooms2
- Half Bathrooms0
- Sqr Footage1750
- Lot Size0.2138 Acres
Data Source:
Southern Missouri Regional MLS (SOMO)
Property Description
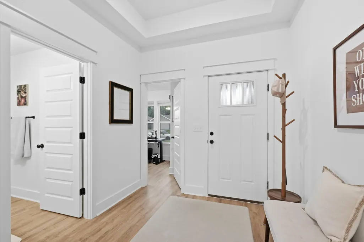
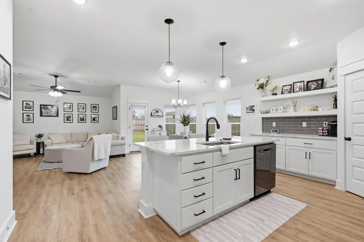
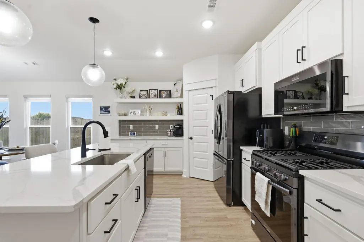
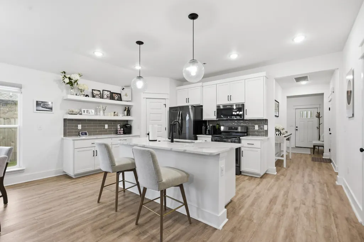
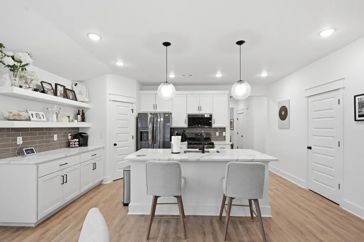
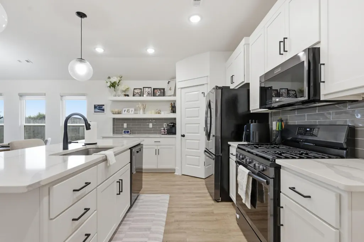
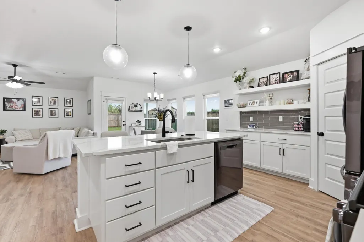
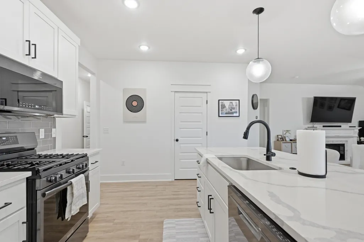
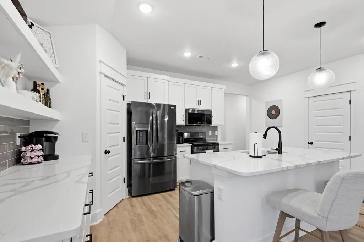
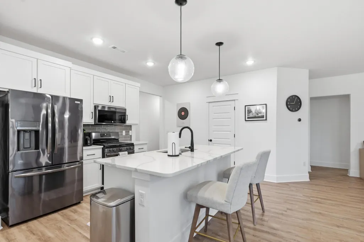
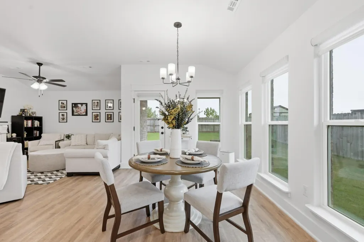
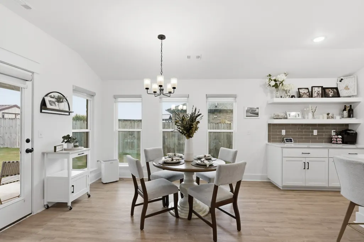
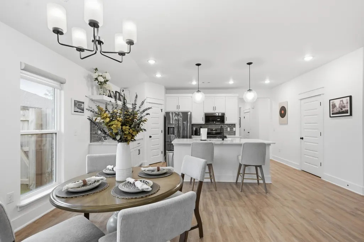
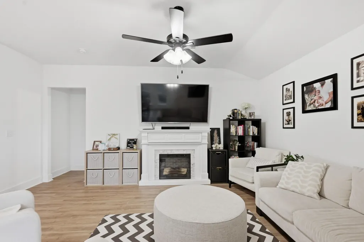
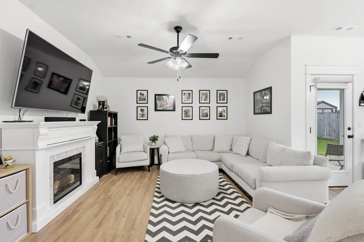
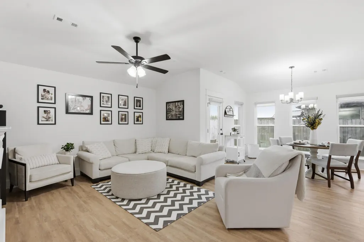
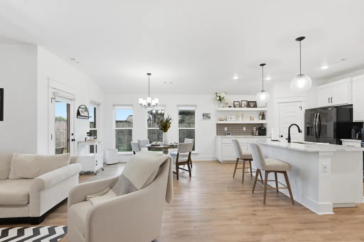
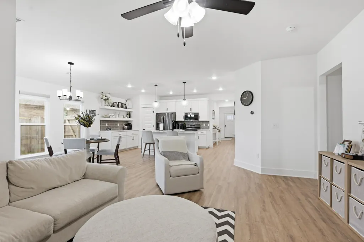
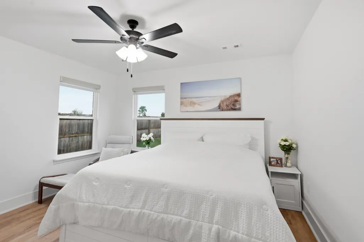
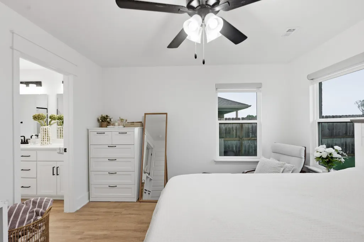
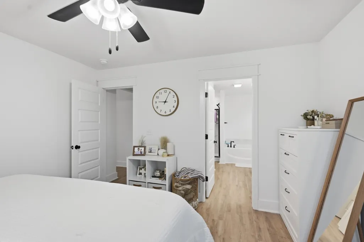
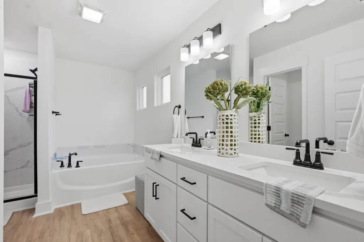
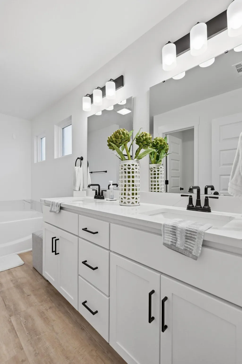
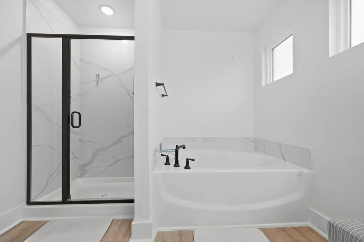
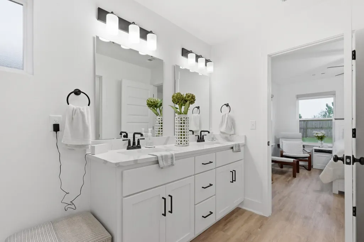
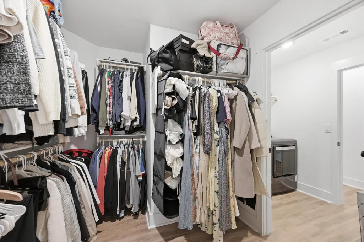
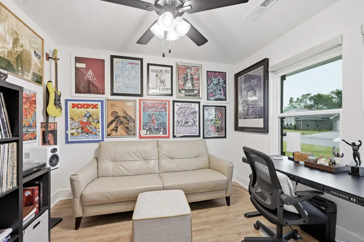
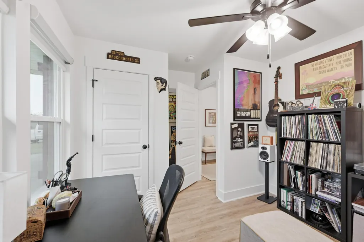
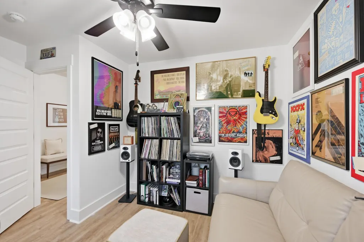
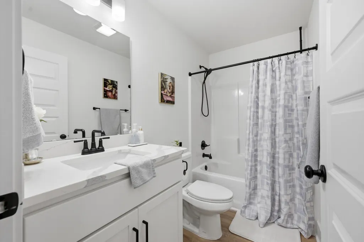
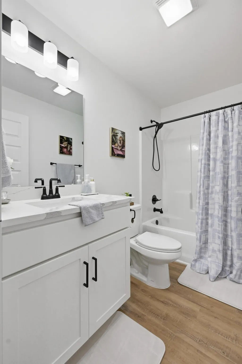
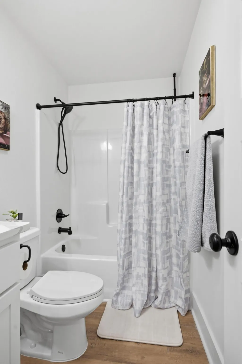
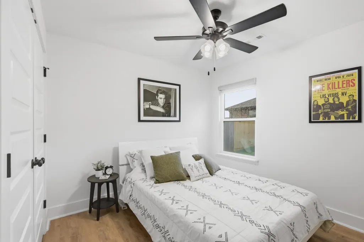
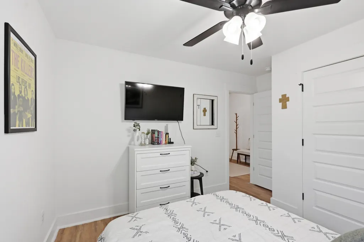
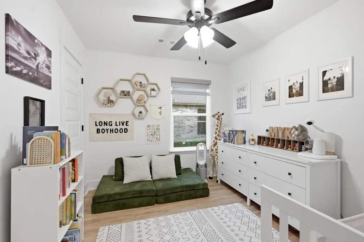
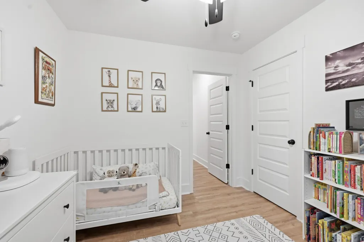
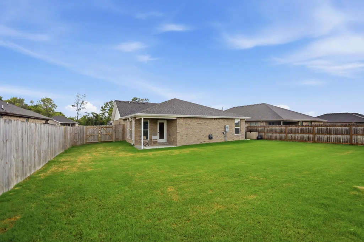
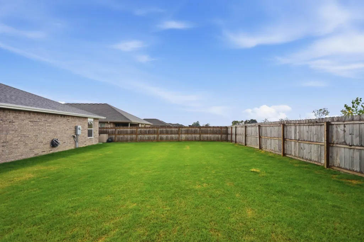
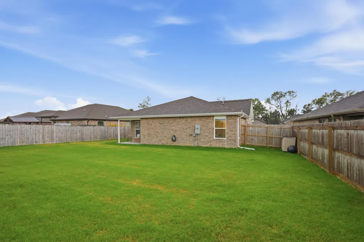
Beautiful 4-bedroom, 2-bath home situated on a quiet dead-end street. The spacious primary suite features a large en suite bath with a walk-in shower, soaking tub, double vanity with quartz countertops, and a walk-in closet. Custom blinds are installed throughout the home. Enjoy the open-concept kitchen, dining, and living areas, complete with quartz countertops, a gas stove, and a large kitchen island with bar seating. The fourth bedroom is currently being used as an office, offering flexibility for your needs. Schedule your private showing today--this one won't last long!
| Elementary School | Middle School | High School |
|---|---|---|
| Steadley Elementary School | Carthage Middle School | Carthage High School |
| Price History | |
|---|---|
| 8/26/2026 | Listed $309,000 |
General Features
| Sewer | Public Sewer |
|---|---|
| Heating | Central |
| Cooling | Central Air,Ceiling Fan(s) |
| Possession | Closing |
| Roof | Composition |
| Appliances | Dishwasher,Free-Standing Gas Oven,Ice Maker,Microwave,Refrigerator,Disposal |
| HOA Fee | 100 |
| Garage Spaces | 2 |
| Patio/Porch Features | Patio,Covered,Rear Porch,Front Porch |
| Construction Materials | Frame,Vinyl Siding,Concrete,Brick |
| Year Built | 2024 |
| View | Panoramic |
| Stories Count | 1 |
| Township | 28 |
| Levels | One |
| Property Subtype | Single Family Residence |
| Tax Year | 2025 |
| Assoc Fee Paid Per | Annually |
| County | Jasper |
| Property Type | Residential |
| Subdivision Name | Jasper-Not in List |
| Garage Y/N | Yes |
| Full Baths | 2 |
| Status | Active |
| Directions | Heading East on Fir Road,turn Right onto Chapel Road,then turn Left onto Foundry Drive. Home will be on the Left side. |
| High School | Carthage |
| City | Carthage |
| Elementary School | Steadley |
| Tax Annual Amount | 2261.53 |
| Middle/Junior High School | Carthage |
| Virtual Tour | https://show.tours/qFWJVJBf?b=0 |
| Standard Status | Active |
| Virtual Tour | https://show.tours/qFWJVJBf?b=0 |
| Legal Description | Final Plat Creekside Sub Lot 61 |
| AttributionContact | 417-782-0800 |
| Vacation Rental | No |
| Docks/Slips | No |
Interior Features
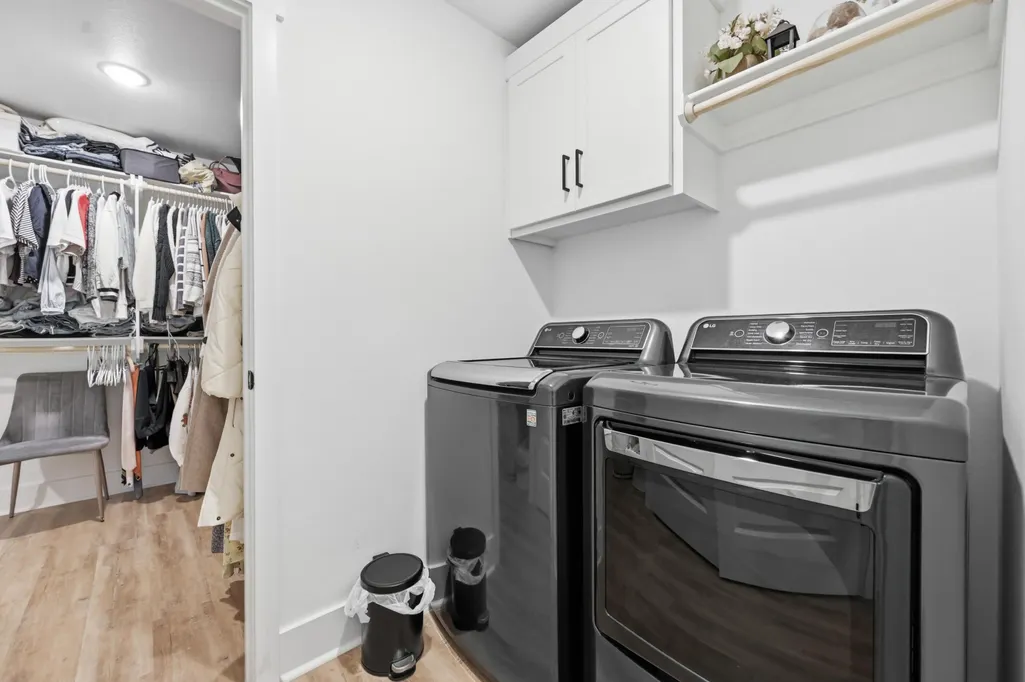
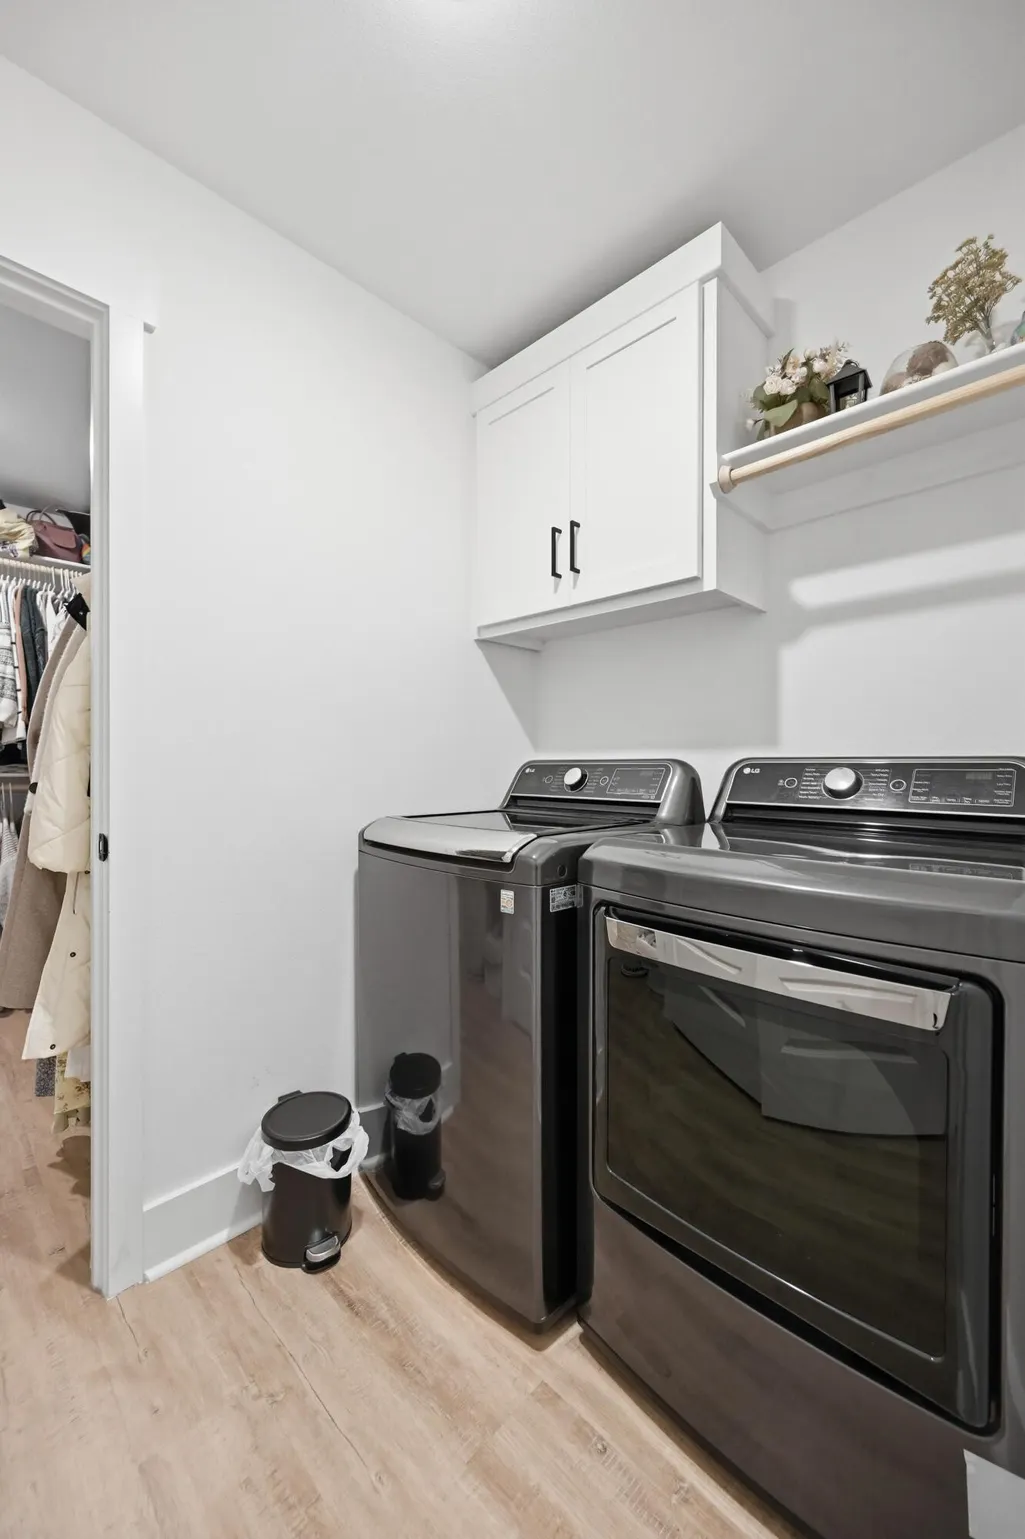
| Interior Amenities | Walk-in Shower,W/D Hookup,Quartz Counters,Walk-In Closet(s) |
|---|---|
| Flooring | Vinyl |
| Basement (Y/N) | No |
| Window Features | Blinds,Double Pane Windows |
| Fireplace Y/N | No |
| Above Grade Finished Area | 1750 |
| Laundry Features | Main Floor |
| Total Bedrooms | 4 |
| Room Type | Foyer |
| Total Baths | 2 |
Exterior Features
| Exterior Amenities | Rain Gutters |
|---|---|
| Fencing | Privacy,Full,Wood |
| Parking Features | Driveway,Paved,Garage Faces Rear,Garage Door Opener |
| Lot Features | Curbs,Dead End Street,Level,Landscaping |
| Water Source | City |
| Foundation Details | Slab |
| Building Area Total | 1750 |
| Lot Dimensions | 67X139 |
| Lot Size Acres | 0.2138 |
| Road Surface Type | Asphalt,Concrete |
| Road Frontage Type | City Street |
Amenities
- Foreclosure
- Views
- Short Sale
- New Construction
- Adult 55+
- Lease To Own
- No HOA Fees
- Furnished
- Primary On Main
- Air Conditioning
- Seller Finance
- Green
- Fixer Upper
- Horse
- Golf
- Fireplace
- Deck
- Garage
- Basement
- Pool
Property vs Single Family Average in 64836
Price
Taxes
Year Built
Visits
In The Neighborhood
Just Listed
Joplin
$ 279,900
- Type
- Single Family
- Size
- 2,066 SqFt
- Rooms
- 1 Beds + 3 Baths
 PRO 100 Inc., REALTORS
New Construction
Carl Junction
$ 265,000
- Type
- Single Family
- Size
- 1,500 SqFt
- Rooms
- 3 Beds + 2 Baths
Cantrell Real Estate
Views
Joplin
$ 265,000
- Type
- Single Family
- Size
- 1,813 SqFt
- Rooms
- 3 Beds + 2 Baths
PRO 100 Inc., REALTORS
Joplin
$ 115,000
- Type
- Single Family
- Size
- 1,222 SqFt
- Rooms
- 2 Beds + 1 Baths
Keller Williams Realty Elevate
Open House
Joplin
$ 324,875
- Type
- Single Family
- Size
- 1,774 SqFt
- Rooms
- 3 Beds + 2 Baths
PRO 100 Inc., REALTORS
 The information displayed on this page is confidential, proprietary, and copyrighted information of Heartland Multiple Listing Service, Inc. (
 Northwest Arkansas Board of REALTORS® All information deemed reliable but not guaranteed. All properties are subject to prior sale, change or withdrawal. Neither listing broker(s) or information provider(s) shall be responsible for any typographical errors, misinformation, misprints and shall be held totally harmless. Listing(s) information is provided for consumer's personal, non-commercial use and may not be used for any purpose other than to identify prospective properties consumers may be
 Ozark Gateway Association of REALTORS® (OGAOR). All information deemed reliable but not guaranteed. All properties are subject to prior sale, change or withdrawal. Neither listing broker(s) or information provider(s) shall be responsible for any typographical errors, misinformation, misprints and shall be held totally harmless. Listing(s) information is provided for consumer's personal, non-commercial use and may not be used for any purpose other than to identify prospective properties consumers may be interested in purchasing. The data relating to real estate for sale on this website comes in part from the Internet Data Exchange program of the Multiple Listing Service. Real estate listings held by brokerage firms other than Venture Group Real Estate may be marked with the Internet Data Exchange logo and detailed information about those properties will include the name of the listing broker(s) when required by the MLS. Copyright ©2026 All rights reserved.
Last Updated: September 15, 2026 7:03 AM UTC
Ozark Gateway Association of REALTORS® (OGAOR). All information deemed reliable but not guaranteed. All properties are subject to prior sale, change or withdrawal. Neither listing broker(s) or information provider(s) shall be responsible for any typographical errors, misinformation, misprints and shall be held totally harmless. Listing(s) information is provided for consumer's personal, non-commercial use and may not be used for any purpose other than to identify prospective properties consumers may be interested in purchasing. The data relating to real estate for sale on this website comes in part from the Internet Data Exchange program of the Multiple Listing Service. Real estate listings held by brokerage firms other than Venture Group Real Estate may be marked with the Internet Data Exchange logo and detailed information about those properties will include the name of the listing broker(s) when required by the MLS. Copyright ©2026 All rights reserved.
Last Updated: September 15, 2026 7:03 AM UTC
 All information deemed reliable but not guaranteed. All properties are subject to prior sale, change or withdrawal. Neither listing broker(s) or information provider(s) shall be responsible for any typographical errors, misinformation, misprints and shall be held totally harmless. Listing(s) information is provided for consumer's personal, non-commercial use and may not be used for any purpose other than to identify prospective properties consumers may be interested in purchasing. The data relating
