
Price Reduction - Primary on Main
Address
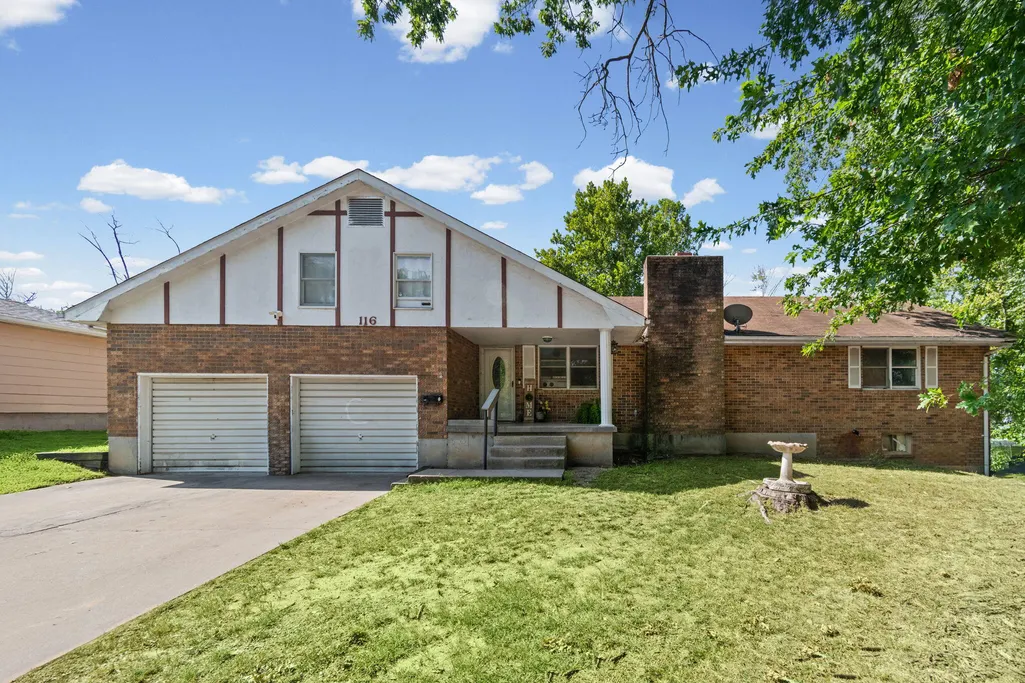
116 W Marshall Street, El Dorado Springs, MO
Price
$ 139,900
Property Attributes
- MLS#60331586
- TypeSingle Family
- Listing Status Active
- CountyCEDAR
- CityEl Dorado Springs
- NeighborhoodCedar-Not in List
- Zip64744
- StyleTraditional
- Year Built1970
- Taxes$ 1447
- Price$ 139,900
- Bedrooms3
- Full Bathrooms3
- Half Bathrooms1
- Sqr Footage3485
Data Source:
Southern Missouri Regional MLS (SOMO)
Property Description
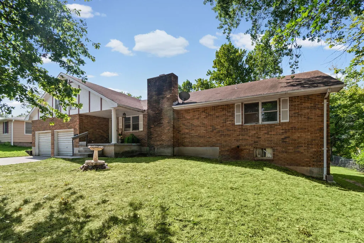
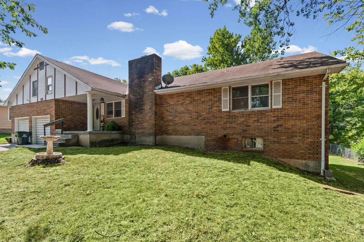
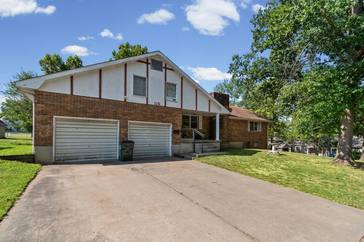
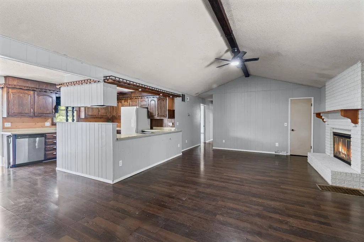
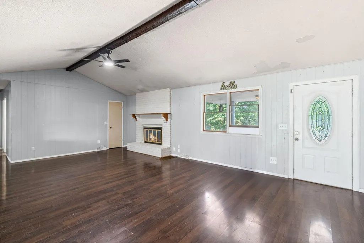
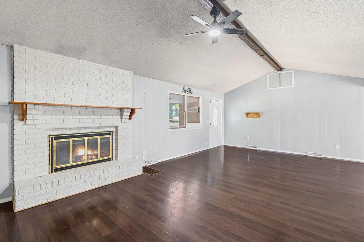
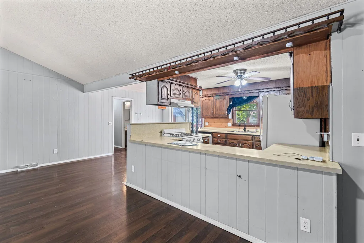
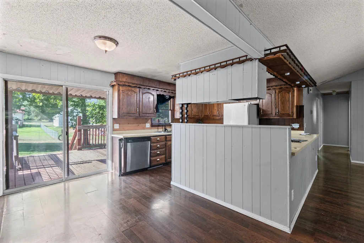
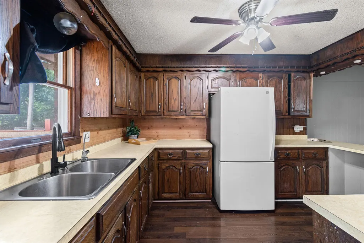
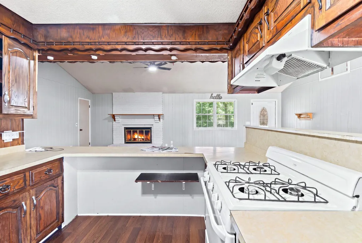
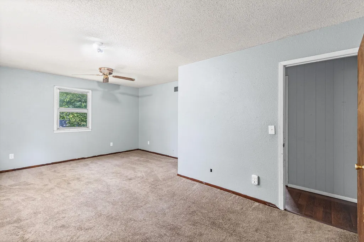
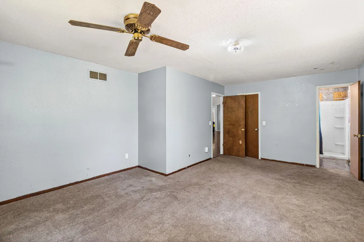
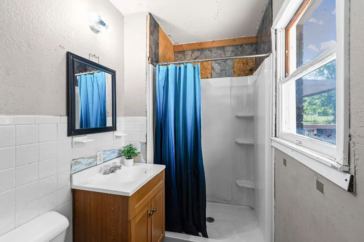
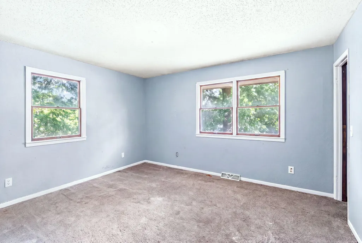
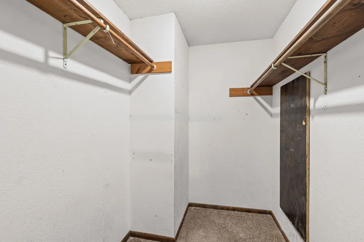
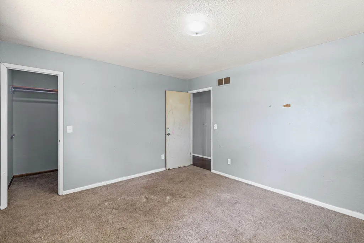
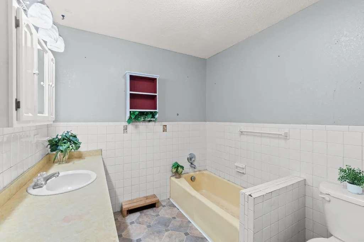
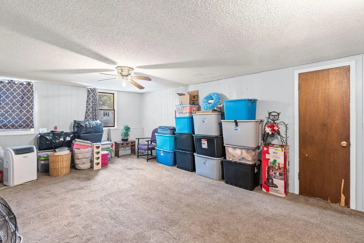
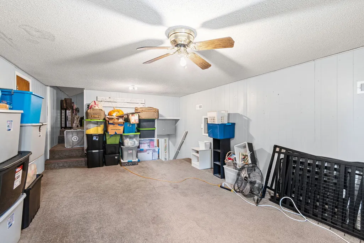
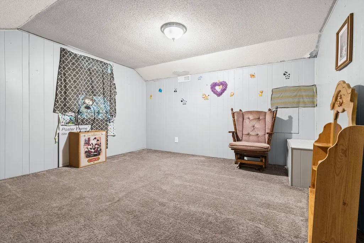
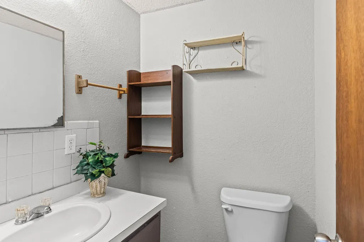
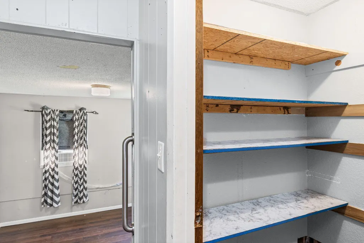
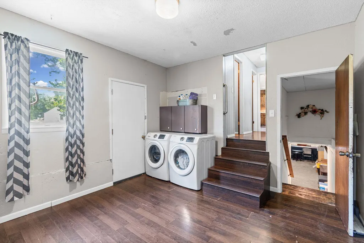
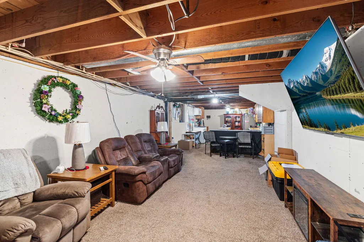
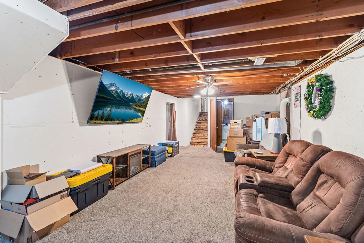
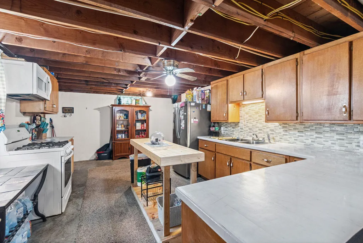
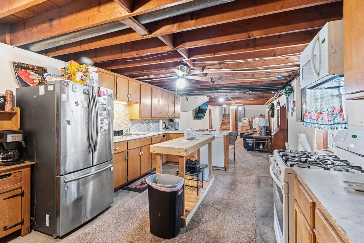
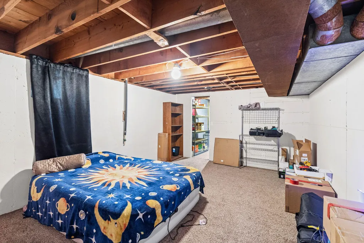
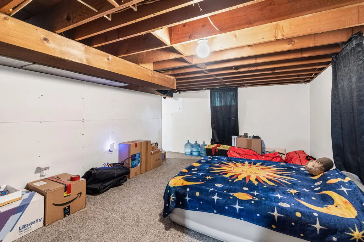
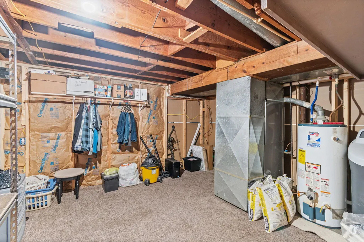
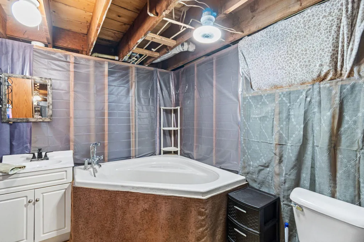
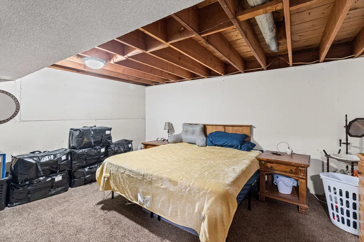
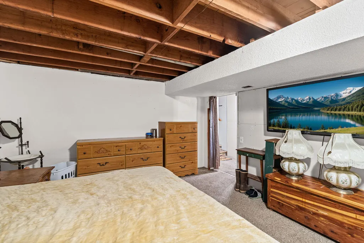
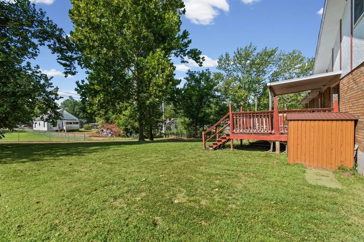
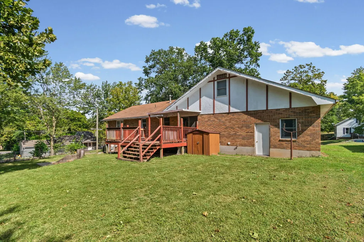
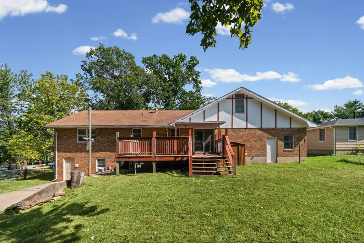
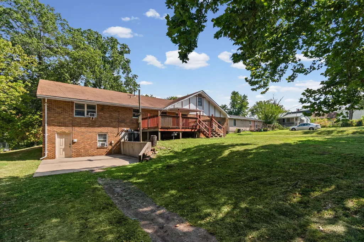
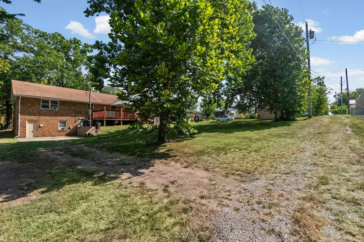
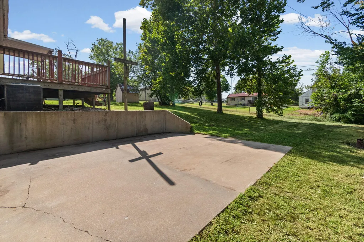
BIG HOUSE. SMALL PRICE. HUGE POTENTIAL. If you've been waiting for a property where the numbers leave room for improvements, this one deserves your attention. Offering nearly 3500 sq ft of finished living space, this massive brick home in the heart of El Dorado Springs is priced aggressively for a QUICK SALE and offers an incredible amount of space for the money.Walk through the front door to vaulted ceilings and a massive fireplace anchoring the main living room. The open-concept living, dining and kitchen area flows to the deck overlooking the large backyard. The main level features 3 bedrooms and 2.5 baths, including a bedroom with an adjoining bonus room that could become a nursery, home office, sitting room or incredible oversized closet. Main-level laundry is located in a large mudroom with access to both the backyard and 2-car attached garage. Downstairs, the finished walk-out basement adds an entirely different level of possibilities with a SECOND KITCHEN, full bathroom, two nonconforming bedrooms and direct access to the backyard and alley. Two refrigerators, two stoves and two dishwashers are included with the home and are currently in use.Rear alley access provides additional parking possibilities and convenient access to the walk-out basement. Located just off Main Street near the El Dorado Springs Community Center and city-center activities.This is not a vacant rehab waiting to become livable--the home is currently occupied, allowing a new owner to tackle updates and improvements over time. Does it need work? YES. That's exactly why it's priced where it is. Bring your ideas, your tools and your vision. With this much square footage, a brick exterior, finished walk-out basement, second kitchen and a floor plan offering incredible flexibility, the potential here is hard to ignore. Investors, renovators and buyers looking for maximum space and sweat-equity potential--THIS is the opportunity you've been waiting for.
| Elementary School | Middle School | High School |
|---|---|---|
| El Dorado Springs Elementary School | El Dorado Springs Middle School | El Dorado Springs High School |
| Price History | |
|---|---|
| 8/15/2026 | Listed $149,999 |
| 9/15/2026 | 7$139,900 |
General Features
| Sewer | Public Sewer |
|---|---|
| Heating | Forced Air,Central |
| Cooling | Central Air,Ceiling Fan(s),Window Unit(s) |
| Possession | Closing |
| Roof | Composition |
| Appliances | Dishwasher,Free-Standing Gas Oven,Refrigerator,Disposal |
| Garage Spaces | 2 |
| Patio/Porch Features | Deck,Front Porch |
| Architectural Style | Traditional |
| Construction Materials | Brick Full |
| Year Built | 1970 |
| Stories Count | 1 |
| Township | 36 |
| Levels | One and One Half |
| Property Subtype | Single Family Residence |
| Tax Year | 2025 |
| County | Cedar |
| Property Type | Residential |
| Subdivision Name | Cedar-Not in List |
| Garage Y/N | Yes |
| Full Baths | 3 |
| Status | Active |
| Directions | Once in El Dorado on the Intersection of hwy 54 & Main St Head North onto Main St (Hwy 82) .7 milesGo Left or west onto MarshallDestination on Left (.1 mile)Sign in Yard |
| High School | El Dorado Springs |
| City | El Dorado Springs |
| Elementary School | El Dorado Springs |
| Tax Annual Amount | 1447 |
| Middle/Junior High School | El Dorado Springs |
| Standard Status | Active |
| Legal Description | Cruces 3rd South Lts 139 & 140 Blk 6 |
| Vacation Rental | No |
| Docks/Slips | No |
Interior Features
| Interior Amenities | W/D Hookup,Internet - Satellite,Internet - Fiber Optic,Internet - DSL,Internet - Cellular/Wireless,Internet - Cable,Soaking Tub,Laminate Counters,Vaulted Ceiling(s),Walk-In Closet(s) |
|---|---|
| Basement | Concrete,Exterior Entry,Storage Space,Finished,Walk-Out Access,Full |
| Flooring | Carpet,Vinyl,Laminate |
| Fireplace Features | Living Room,Gas,Other |
| Basement (Y/N) | Yes |
| Window Features | Mixed |
| Fireplace Y/N | Yes |
| Above Grade Finished Area | 3485 |
| Half Baths | 1 |
| Laundry Features | In Basement |
| Total Bedrooms | 3 |
| Room Type | Bedroom,Kitchen- 2nd,Pantry,Bonus Room,Living Areas (2),Mud Room,Office,Family Room,Family Room - Down,Master Bedroom |
| Total Baths | 4 |
Exterior Features
| Parking Features | Parking Space,Storage,Paved,Driveway,Alley Access |
|---|---|
| Water Source | City |
| Foundation Details | Poured Concrete |
| Building Area Total | 3485 |
| Lot Dimensions | 144x92 |
| Road Surface Type | Asphalt |
| Road Frontage Type | City Street |
| Entry | Walk Up |
Amenities
- Foreclosure
- Views
- Short Sale
- New Construction
- Adult 55+
- Lease To Own
- No HOA Fees
- Furnished
- Primary On Main
- Air Conditioning
- Seller Finance
- Green
- Fixer Upper
- Horse
- Golf
- Fireplace
- Deck
- Garage
- Basement
- Pool
Property vs Single Family Average in 64744
Price
Taxes
Year Built
Visits
In The Neighborhood
Stockton
$ 443,500
- Type
- Single Family
- Size
- 1,674 SqFt
- Rooms
- 3 Beds + 2 Baths
 Jenni Cully & Associates, LLC
Reduced
El Dorado Springs
$ 15,900
- Type
- Single Family
- Size
- 768 SqFt
- Rooms
- 2 Beds + 1 Baths
United Country American Heartland Real Estate
Stockton
$ 128,000
- Type
- Single Family
- Size
- 676 SqFt
- Rooms
- 2 Beds + 1 Baths
White Magnolia Real Estate LLC
Reduced
Jerico Springs
$ 375,000
- Type
- Single Family
- Size
- 1,880 SqFt
- Rooms
- 3 Beds + 3 Baths
United Country American Heartland Real Estate
New Construction
El Dorado Springs
$ 29,000
- Type
- Single Family
- Size
- 1,100 SqFt
- Rooms
- 3 Beds + 1 Baths
Lamar-UC Buckhorn Land and Realty LLC
El Dorado Springs
$ 239,900
- Type
- Single Family
- Size
- 2,048 SqFt
- Rooms
- 4 Beds + 2 Baths
United Country American Heartland Real Estate
 The information displayed on this page is confidential, proprietary, and copyrighted information of Heartland Multiple Listing Service, Inc. (
 Northwest Arkansas Board of REALTORS® All information deemed reliable but not guaranteed. All properties are subject to prior sale, change or withdrawal. Neither listing broker(s) or information provider(s) shall be responsible for any typographical errors, misinformation, misprints and shall be held totally harmless. Listing(s) information is provided for consumer's personal, non-commercial use and may not be used for any purpose other than to identify prospective properties consumers may be
 Ozark Gateway Association of REALTORS® (OGAOR). All information deemed reliable but not guaranteed. All properties are subject to prior sale, change or withdrawal. Neither listing broker(s) or information provider(s) shall be responsible for any typographical errors, misinformation, misprints and shall be held totally harmless. Listing(s) information is provided for consumer's personal, non-commercial use and may not be used for any purpose other than to identify prospective properties consumers may be interested in purchasing. The data relating to real estate for sale on this website comes in part from the Internet Data Exchange program of the Multiple Listing Service. Real estate listings held by brokerage firms other than Venture Group Real Estate may be marked with the Internet Data Exchange logo and detailed information about those properties will include the name of the listing broker(s) when required by the MLS. Copyright ©2026 All rights reserved.
Last Updated: September 15, 2026 7:03 AM UTC
Ozark Gateway Association of REALTORS® (OGAOR). All information deemed reliable but not guaranteed. All properties are subject to prior sale, change or withdrawal. Neither listing broker(s) or information provider(s) shall be responsible for any typographical errors, misinformation, misprints and shall be held totally harmless. Listing(s) information is provided for consumer's personal, non-commercial use and may not be used for any purpose other than to identify prospective properties consumers may be interested in purchasing. The data relating to real estate for sale on this website comes in part from the Internet Data Exchange program of the Multiple Listing Service. Real estate listings held by brokerage firms other than Venture Group Real Estate may be marked with the Internet Data Exchange logo and detailed information about those properties will include the name of the listing broker(s) when required by the MLS. Copyright ©2026 All rights reserved.
Last Updated: September 15, 2026 7:03 AM UTC
 All information deemed reliable but not guaranteed. All properties are subject to prior sale, change or withdrawal. Neither listing broker(s) or information provider(s) shall be responsible for any typographical errors, misinformation, misprints and shall be held totally harmless. Listing(s) information is provided for consumer's personal, non-commercial use and may not be used for any purpose other than to identify prospective properties consumers may be interested in purchasing. The data relating
