
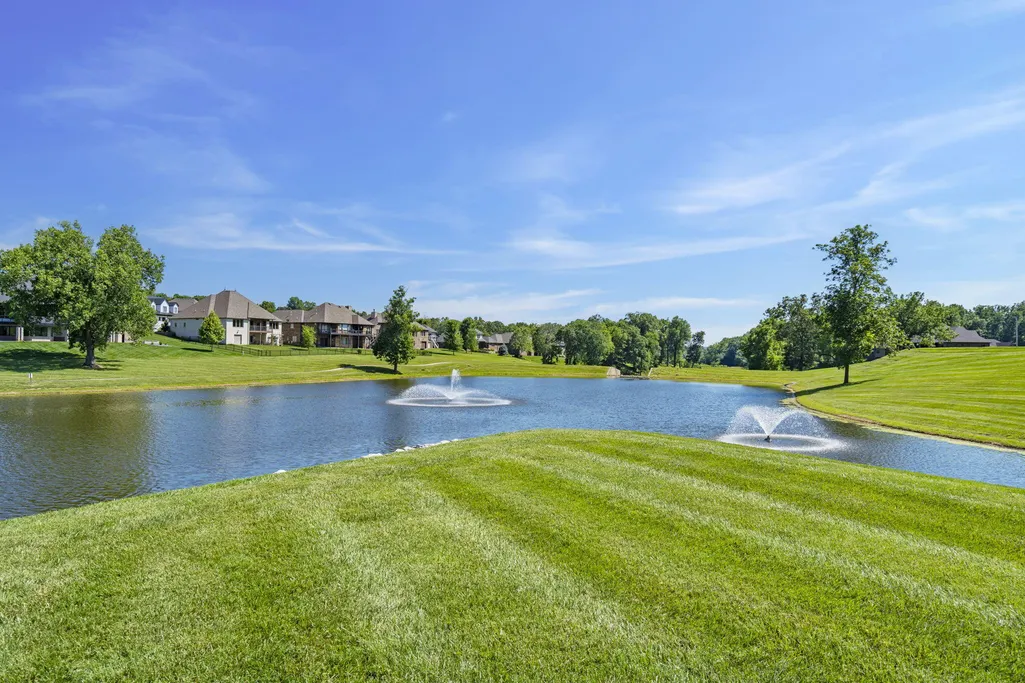
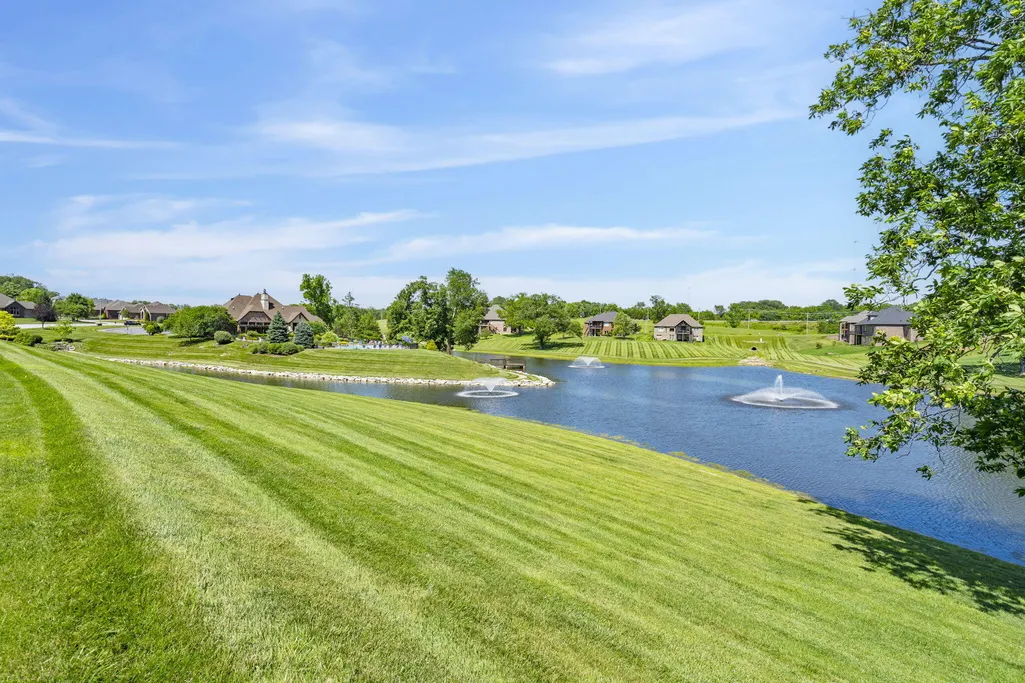
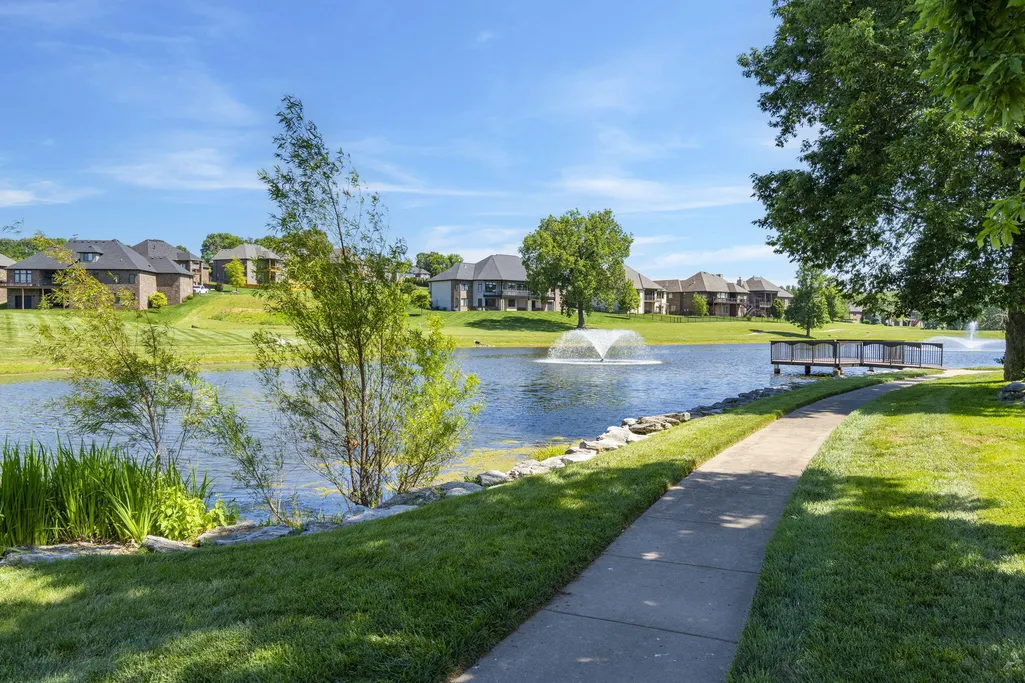
Views - Golf Course - Primary on Main
Address
1294 S Amber Ridge Drive, Nixa, MO
Price
$ 850,000
Property Attributes
- MLS#60309263
- TypeSingle Family
- Listing Status Active
- CountyCHRISTIAN
- CityNixa
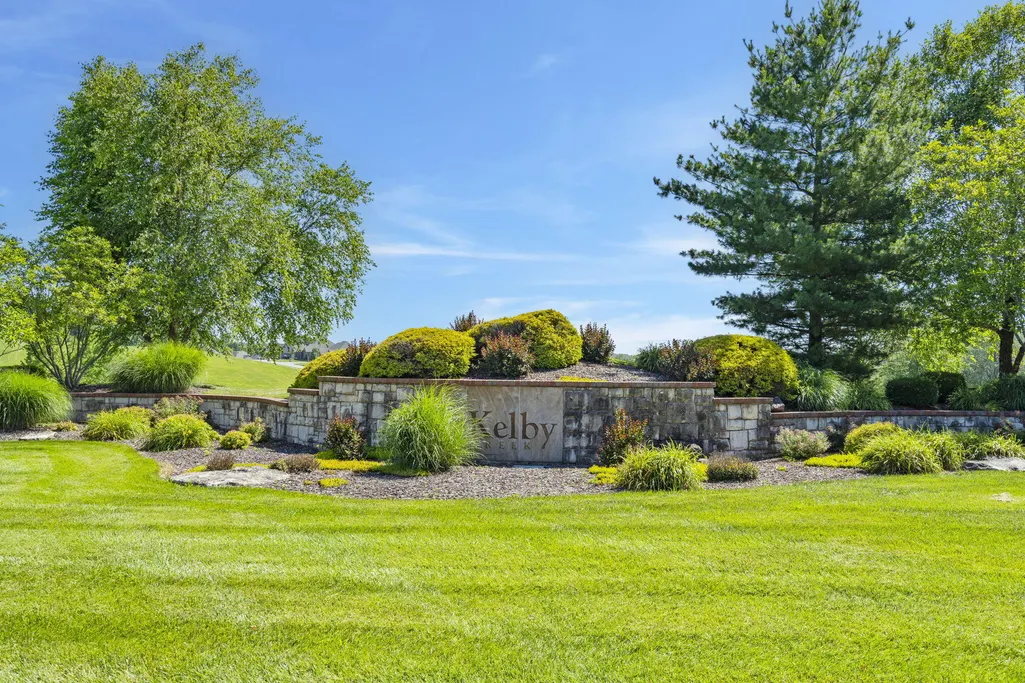
- NeighborhoodKelby Creek
- Zip65714
- StyleSingle Family Residence
- Year Built2016
- Taxes$ 7291
- Price$ 850,000
- Bedrooms6
- Full Bathrooms3
- Half Bathrooms1
- Sqr Footage4791
- Lot Size0.63 Acres
Data Source:
Southern Missouri Regional MLS (SOMO)
Property Description
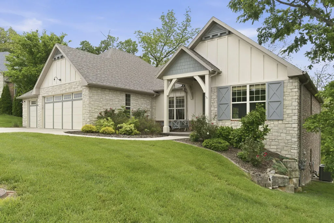
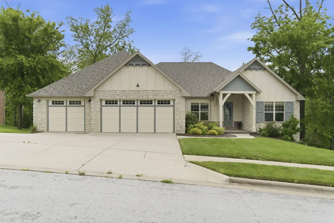
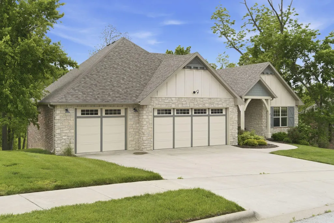
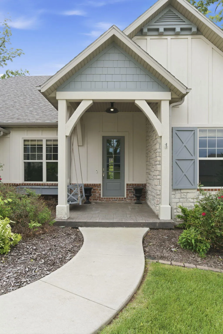
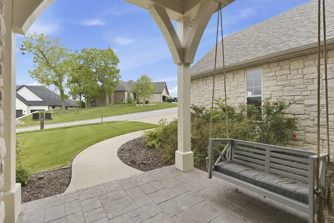
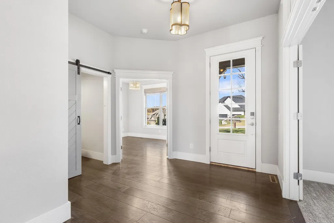
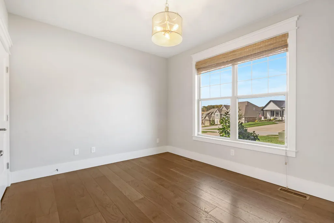
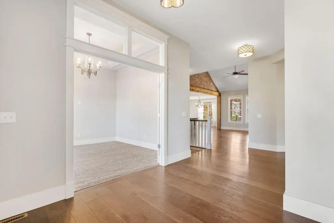
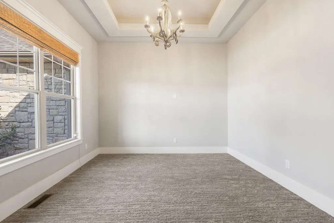
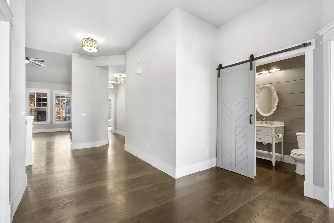
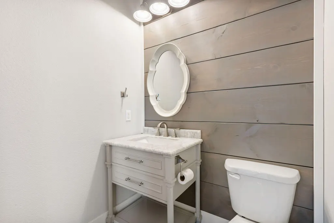
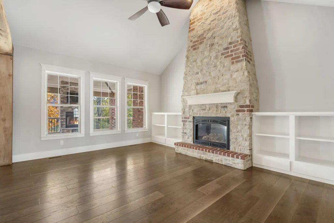
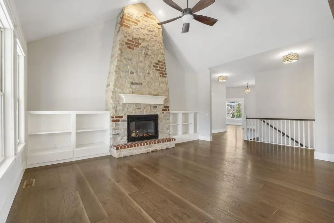
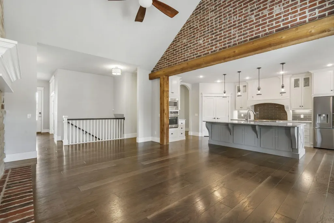
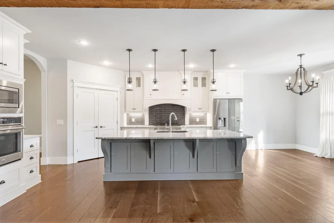
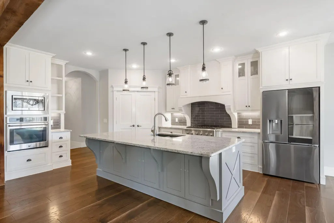
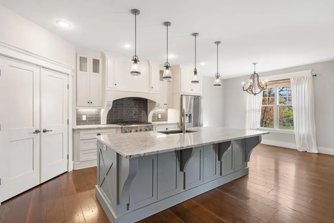
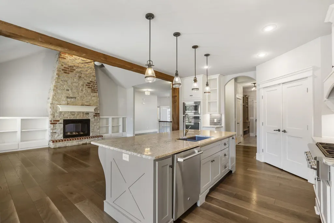
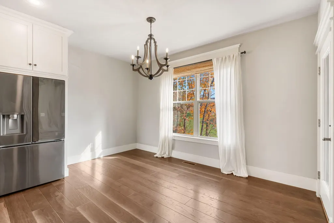
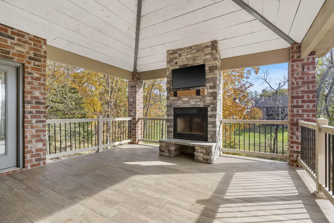
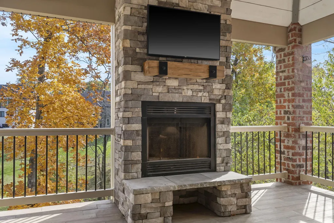
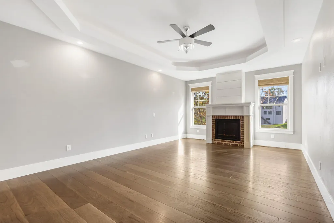
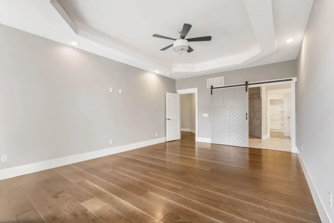
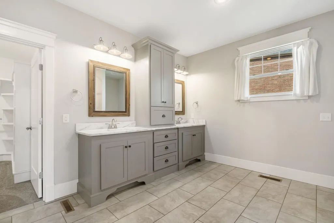
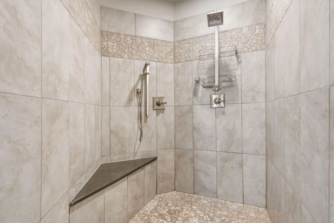
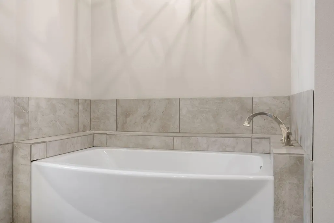
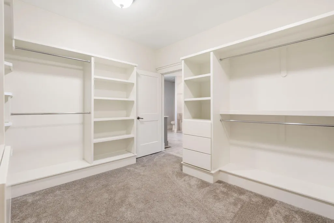
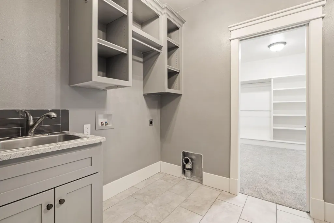
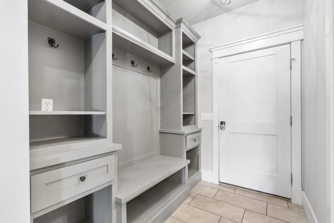
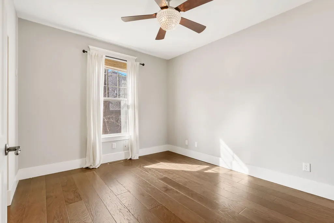
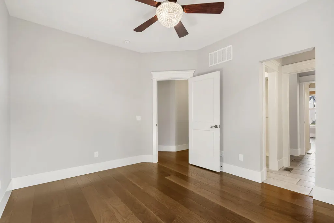
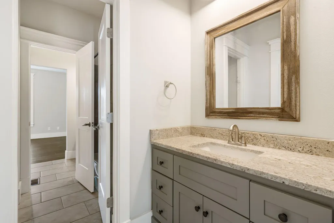
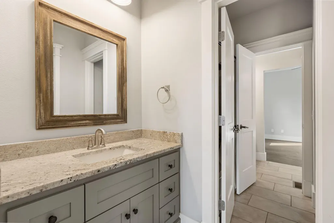
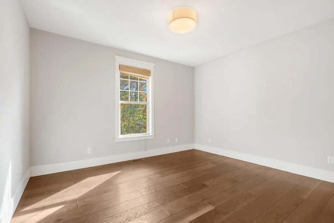
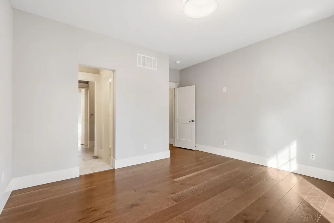
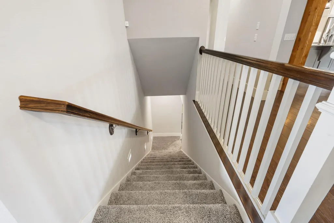
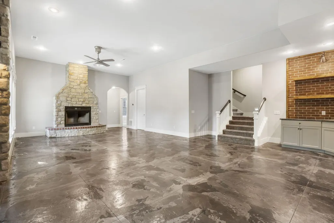
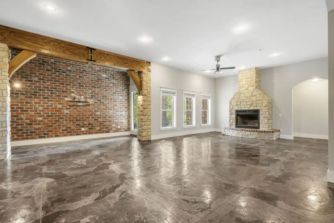
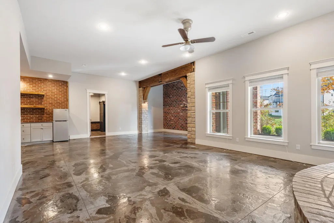
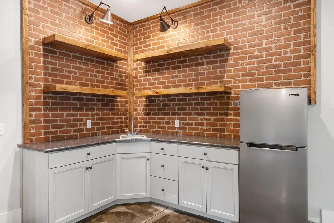
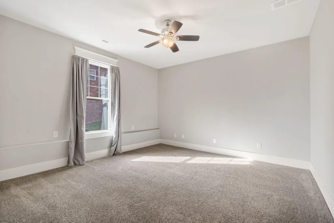
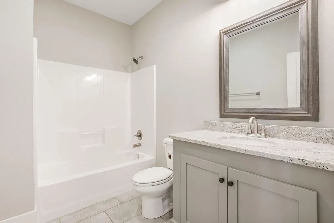
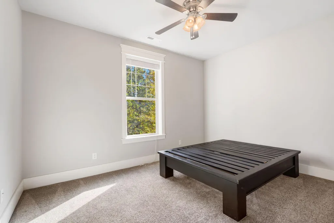
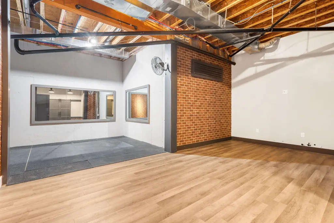
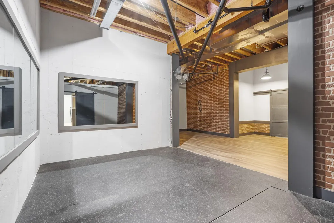
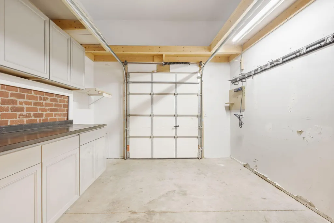
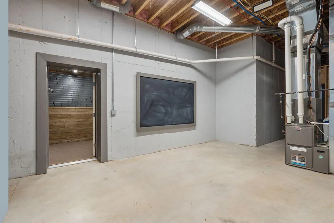
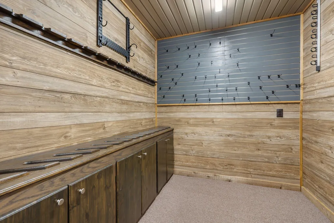
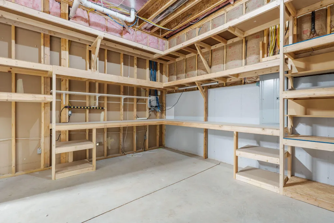
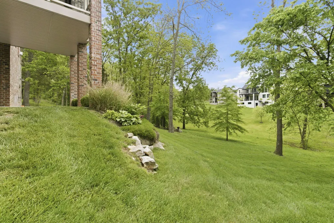
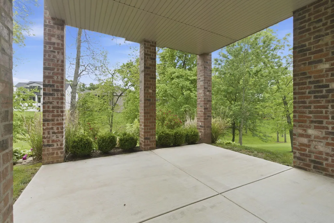
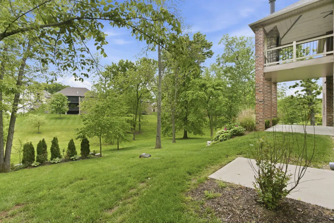
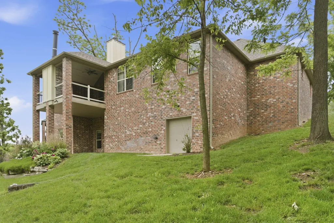
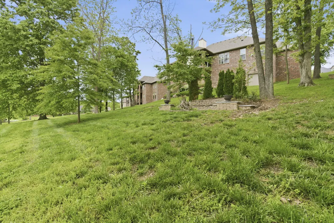
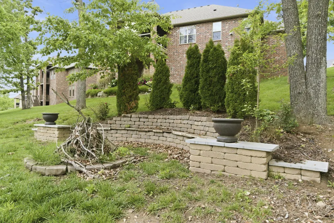
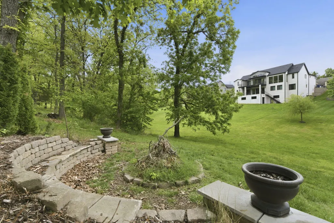
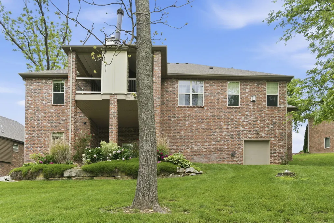
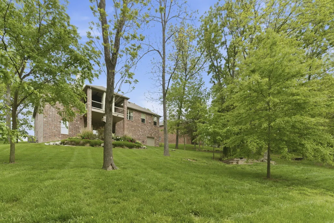
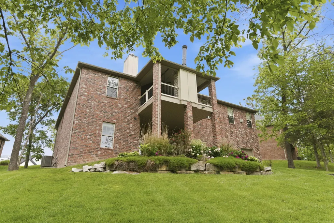
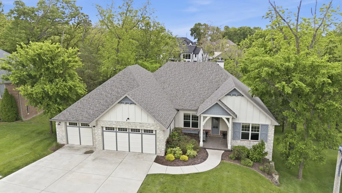
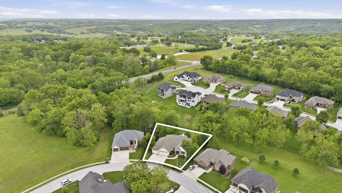
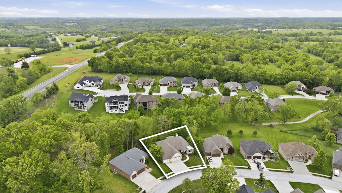
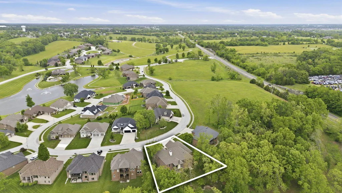
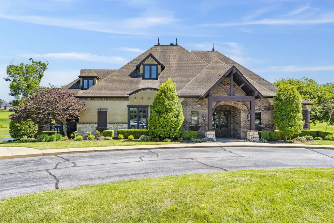
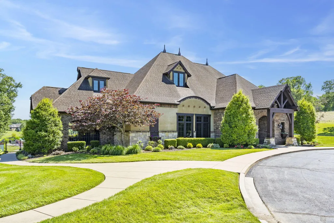
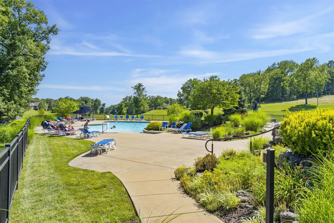
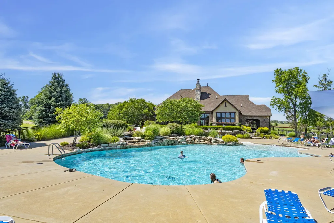
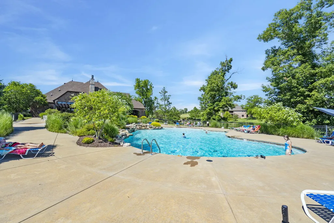
Stunning modern cottage style home in the prestigious Kelby Creek subdivision just south of Nixa! Set on a wooded lot and backing up to a beautiful community green space, this architecturally detailed home offers 6 bedrooms + office, 3.5 bathrooms, and the perfect blend of relaxation and entertainment spaces. The exterior's cottage curb appeal transitions to the interior, with architectural details like shiplap, brick and stone accents, wood beams, wide-plank hardwood floors, and tray ceilings. Main level provides an inviting open floorplan and rare layout with 4 bedrooms PLUS office, or 3 bedrooms with 2 offices! 2 bedrooms share a jack-and-jill bath. The spacious primary suite is a true sanctuary, featuring a gas fireplace, tray ceiling, walk-in shower, separate tub, and a generous walk-in closet. Laundry room conveniently connects to both the primary closet and the garage drop-zone area. The star of the main level is the incredible back deck living area, complete with cozy stone fireplace, shiplap ceiling, and ''treehouse'' views of the beautiful wooded community area behind. The oversized 3-car garage includes a convenient workspace area with cabinets and also one extra-deep stall. Next, head down to the walkout basement, an entertainer's dream boasting unique stained concrete floors, 12' ceilings, wood-burning fireplace, kitchenette, TV space, 2 more bedrooms, and 3rd full bathroom. But that's not all; this basement has an incredible amount of bonus space! There's a huge space perfect for home gym, theater room, or golf simulator! Also John Deere room with overhead door, storm/safe/gun room, and more additional storage spaces. With its thoughtfully designed layout, beautiful finishes, and ample space for both relaxation and entertainment, this home provides the perfect setting for creating lasting memories. Located just 3 minutes south of Nixa, Kelby Creek offers amazing community clubhouse, pool, walking trails around the ponds, and more!
| Elementary School | Middle School | High School |
|---|---|---|
| Nixa Elementary School | Nixa Middle School | Nixa High School |
| Price History | |
|---|---|
| 11/7/2025 | Listed $850,000 |
General Features
| Sewer | Public Sewer |
|---|---|
| Heating | Forced Air,Central |
| Cooling | Central Air |
| Utilities | Cable Available |
| Possession | Closing |
| Roof | Composition,Shingle |
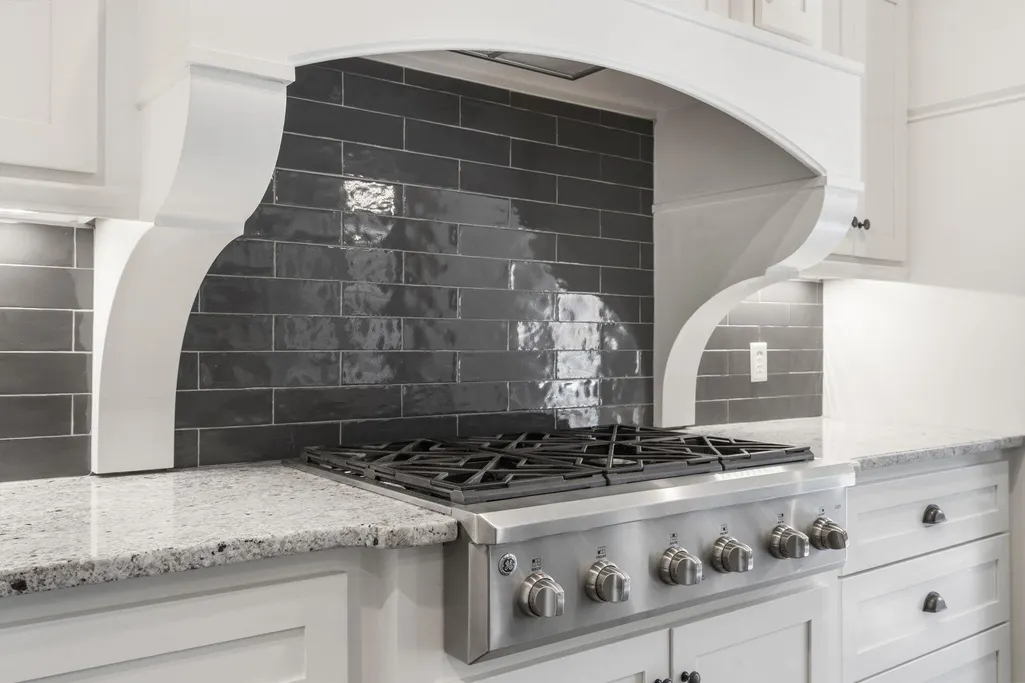
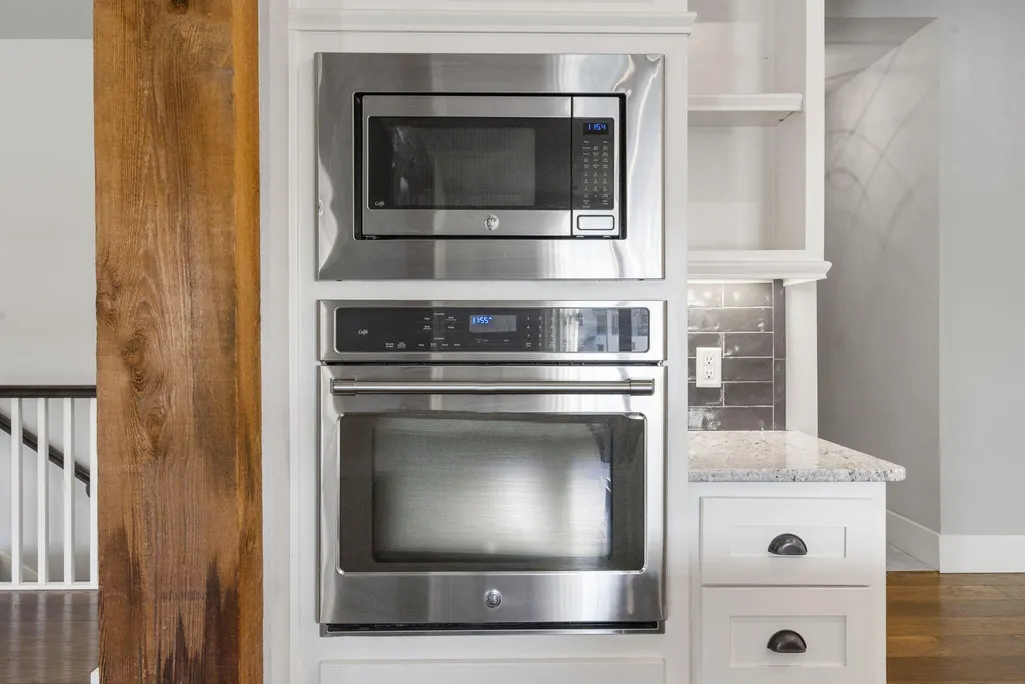
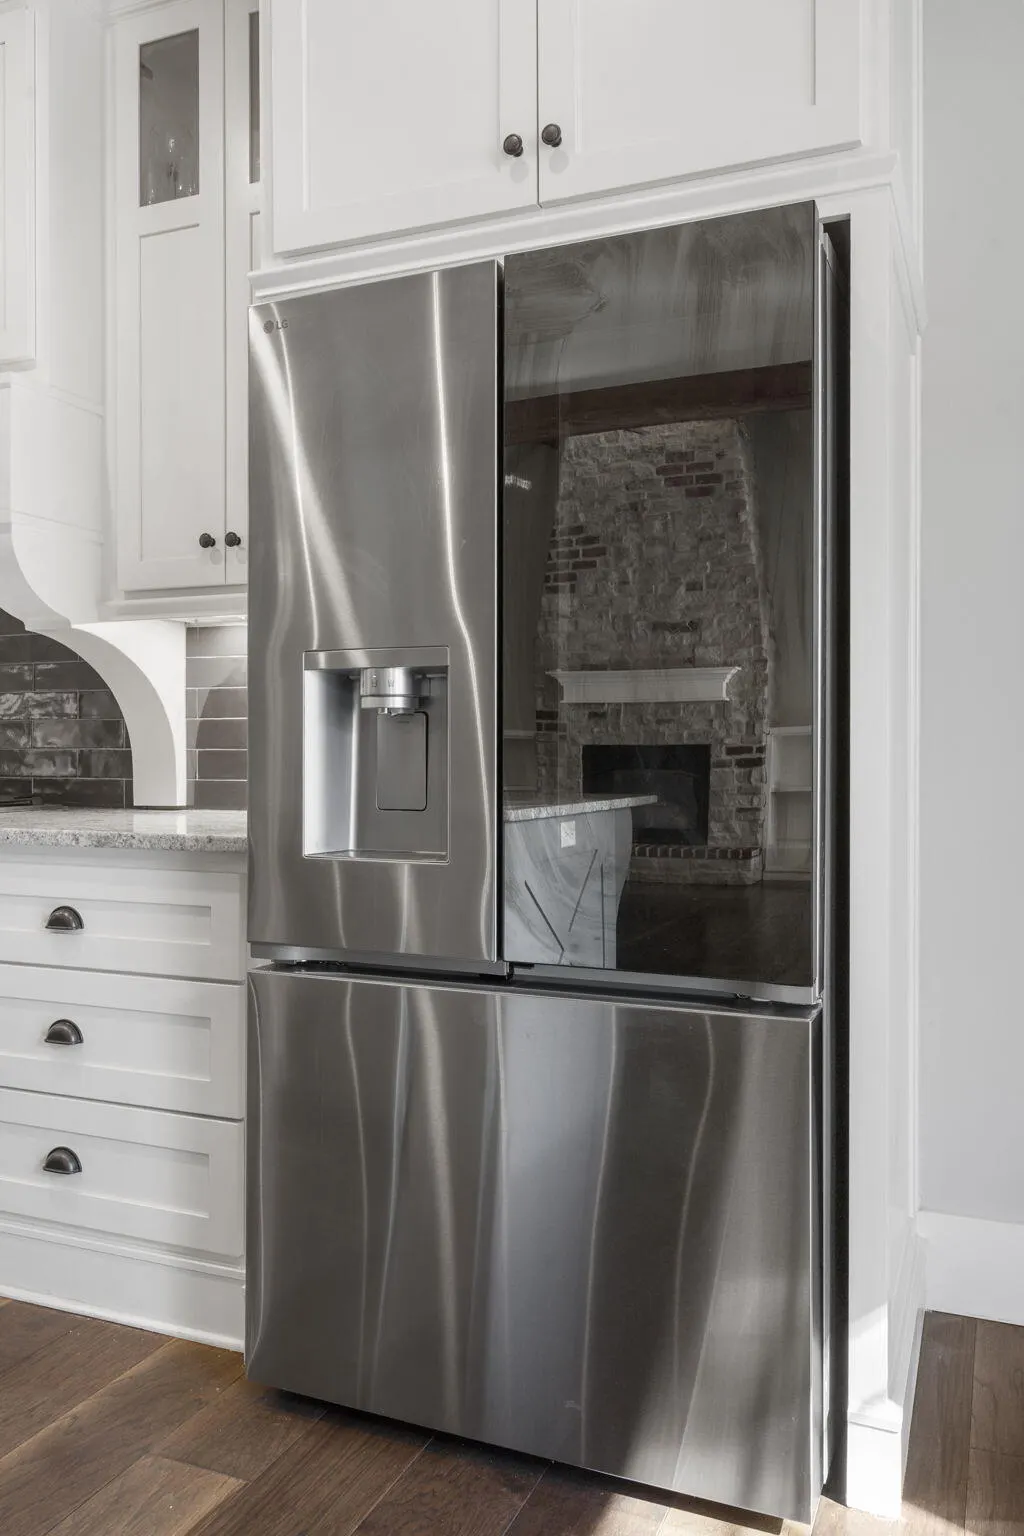
| Appliances | Gas Cooktop,Built-In Electric Oven,Exhaust Fan,Microwave,Refrigerator,Disposal,Dishwasher |
| HOA Fee | 1500 |
| Garage Spaces | 3 |
| Association Fee Includes | Common Area Maintenance,Clubhouse,Pool,Walking Trails,Exercise Room,Trash,Community Center |
| Patio/Porch Features | Patio,Covered |
| Pool Features | Community |
| Construction Materials | Wood Siding,Stone |
| Year Built | 2016 |
| Stories Count | 1 |
| Levels | One |
| Property Subtype | Single Family Residence |
| Tax Year | 2024 |
| Assoc Fee Paid Per | Annually |
| County | Christian |
| Property Type | Residential |
| Subdivision Name | Kelby Creek |
| Garage Y/N | Yes |
| Full Baths | 3 |
| Status | Active |
| Directions | From 160 and Mt Vernon in Nixa,south on 160 2.4 miles,right (W) into Kelby Creek,first left (S) onto Amber Ridge,continue on Amber Ridge to property on left. |
| High School | Nixa |
| City | Nixa |
| Elementary School | Nixa |
| Tax Annual Amount | 7291.22 |
| Middle/Junior High School | Nixa |
| Standard Status | Active |
| Legal Description | LOT 47 KELBY CREEK PH 2 |
| AttributionContact | klrw369@kw.com |
| Vacation Rental | No |
| Docks/Slips | No |
Interior Features
| Interior Amenities | W/D Hookup,Granite Counters,Beamed Ceilings,Vaulted Ceiling(s),Tray Ceiling(s),High Ceilings,Walk-In Closet(s),Walk-in Shower,Wet Bar,High Speed Internet |
|---|---|
| Basement | Walk-Out Access,Finished,Full |
| Flooring | Carpet,Concrete,Engineered Hardwood,Tile |
| Fireplace Features | Bedroom,Basement,Two or More,Wood Burning,Gas,Outside,Living Room |
| Basement (Y/N) | Yes |
| Window Features | Double Pane Windows |
| Fireplace Y/N | Yes |
| Above Grade Finished Area | 2827 |
| Half Baths | 1 |
| Laundry Features | Main Floor |
| Total Bedrooms | 6 |
| Below Grade Finished Area | 1964 |
| Room Type | Bedroom,Storm Shelter,Exercise Room,Pantry,Living Areas (2),Office,Workshop,Great Room,Master Bedroom |
| Total Baths | 4 |
Exterior Features
| Exterior Amenities | Rain Gutters |
|---|---|
| Parking Features | Driveway,Workshop in Garage,Garage Faces Front |
| Lot Features | Landscaping,Few Trees |
| Water Source | City |
| Foundation Details | Brick/Mortar,Poured Concrete |
| Building Area Total | 5740 |
| Lot Dimensions | 187.1X145.9 |
| Lot Size Acres | 0.63 |
Amenities
- Foreclosure
- Views
- Short Sale
- New Construction
- Adult 55+
- Lease To Own
- No HOA Fees
- Furnished
- Primary On Main
- Air Conditioning
- Seller Finance
- Green
- Fixer Upper
- Horse
- Golf
- Fireplace
- Deck
- Garage
- Basement
- Pool
Property vs Single Family Average in 65714
Price
Taxes
Year Built
Visits

 The information displayed on this page is confidential, proprietary, and copyrighted information of Heartland Multiple Listing Service, Inc. (
 Northwest Arkansas Board of REALTORS® All information deemed reliable but not guaranteed. All properties are subject to prior sale, change or withdrawal. Neither listing broker(s) or information provider(s) shall be responsible for any typographical errors, misinformation, misprints and shall be held totally harmless. Listing(s) information is provided for consumer's personal, non-commercial use and may not be used for any purpose other than to identify prospective properties consumers may be
 Ozark Gateway Association of REALTORS® (OGAOR). All information deemed reliable but not guaranteed. All properties are subject to prior sale, change or withdrawal. Neither listing broker(s) or information provider(s) shall be responsible for any typographical errors, misinformation, misprints and shall be held totally harmless. Listing(s) information is provided for consumer's personal, non-commercial use and may not be used for any purpose other than to identify prospective properties consumers may be interested in purchasing. The data relating to real estate for sale on this website comes in part from the Internet Data Exchange program of the Multiple Listing Service. Real estate listings held by brokerage firms other than Venture Group Real Estate may be marked with the Internet Data Exchange logo and detailed information about those properties will include the name of the listing broker(s) when required by the MLS. Copyright ©2026 All rights reserved.
Last Updated: September 14, 2026 4:26 AM UTC
Ozark Gateway Association of REALTORS® (OGAOR). All information deemed reliable but not guaranteed. All properties are subject to prior sale, change or withdrawal. Neither listing broker(s) or information provider(s) shall be responsible for any typographical errors, misinformation, misprints and shall be held totally harmless. Listing(s) information is provided for consumer's personal, non-commercial use and may not be used for any purpose other than to identify prospective properties consumers may be interested in purchasing. The data relating to real estate for sale on this website comes in part from the Internet Data Exchange program of the Multiple Listing Service. Real estate listings held by brokerage firms other than Venture Group Real Estate may be marked with the Internet Data Exchange logo and detailed information about those properties will include the name of the listing broker(s) when required by the MLS. Copyright ©2026 All rights reserved.
Last Updated: September 14, 2026 4:26 AM UTC
 All information deemed reliable but not guaranteed. All properties are subject to prior sale, change or withdrawal. Neither listing broker(s) or information provider(s) shall be responsible for any typographical errors, misinformation, misprints and shall be held totally harmless. Listing(s) information is provided for consumer's personal, non-commercial use and may not be used for any purpose other than to identify prospective properties consumers may be interested in purchasing. The data relating
